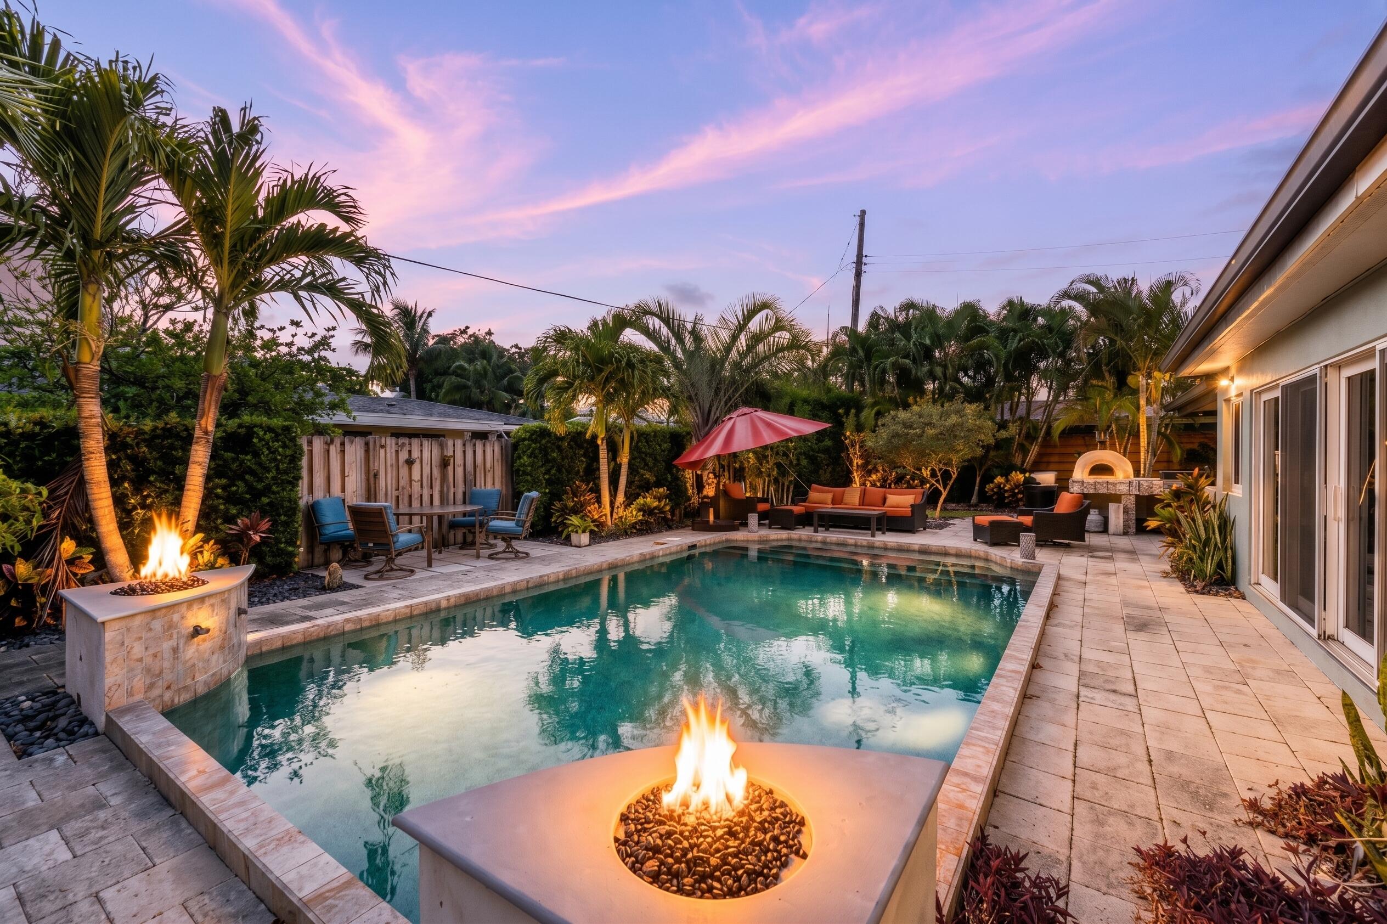
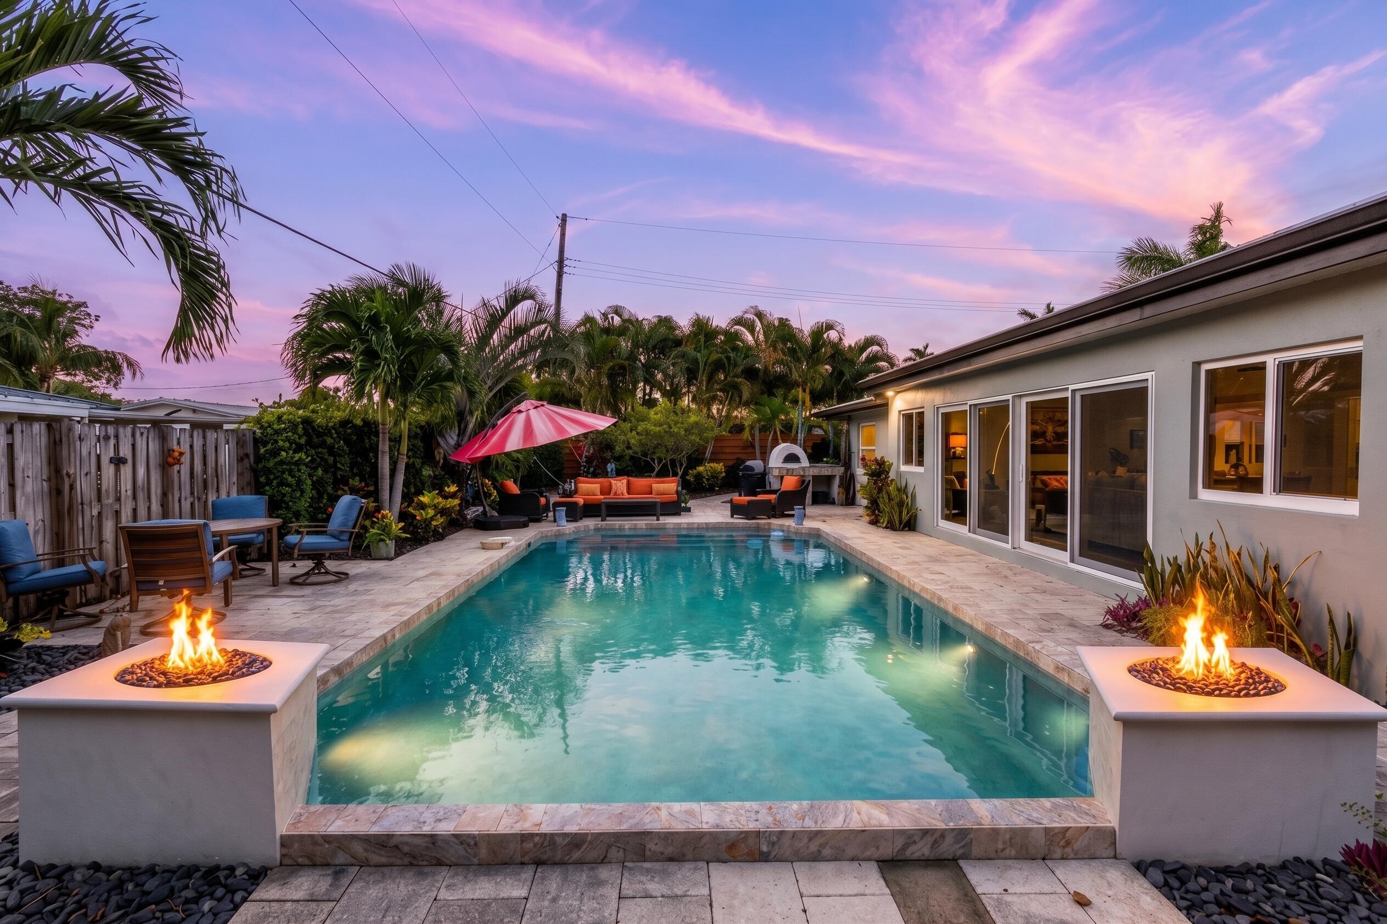
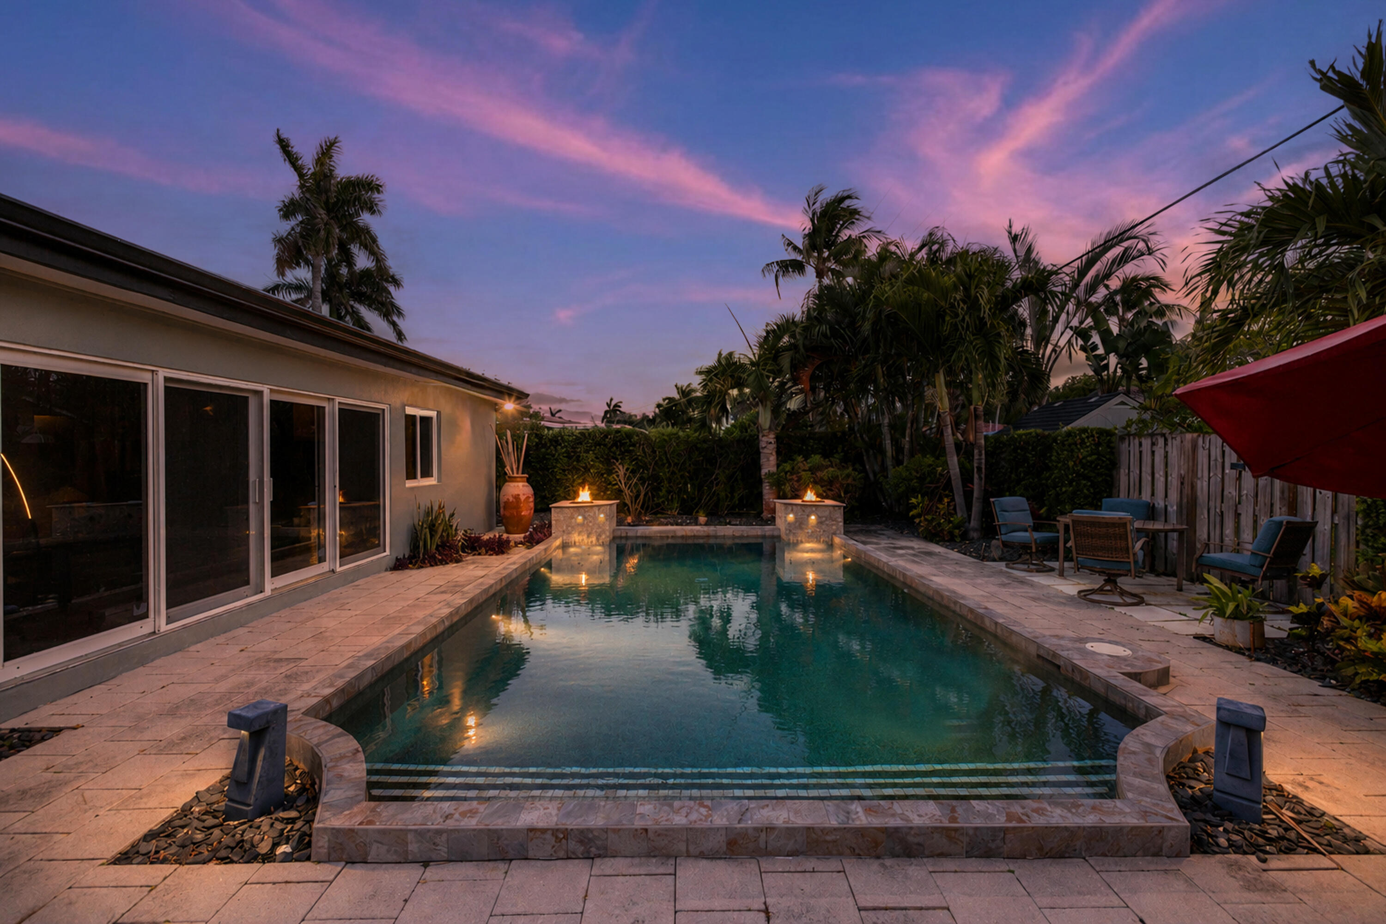
Backyard pool at dusk with two fire features, palm trees, lounge seating, and a built-in pizza oven.
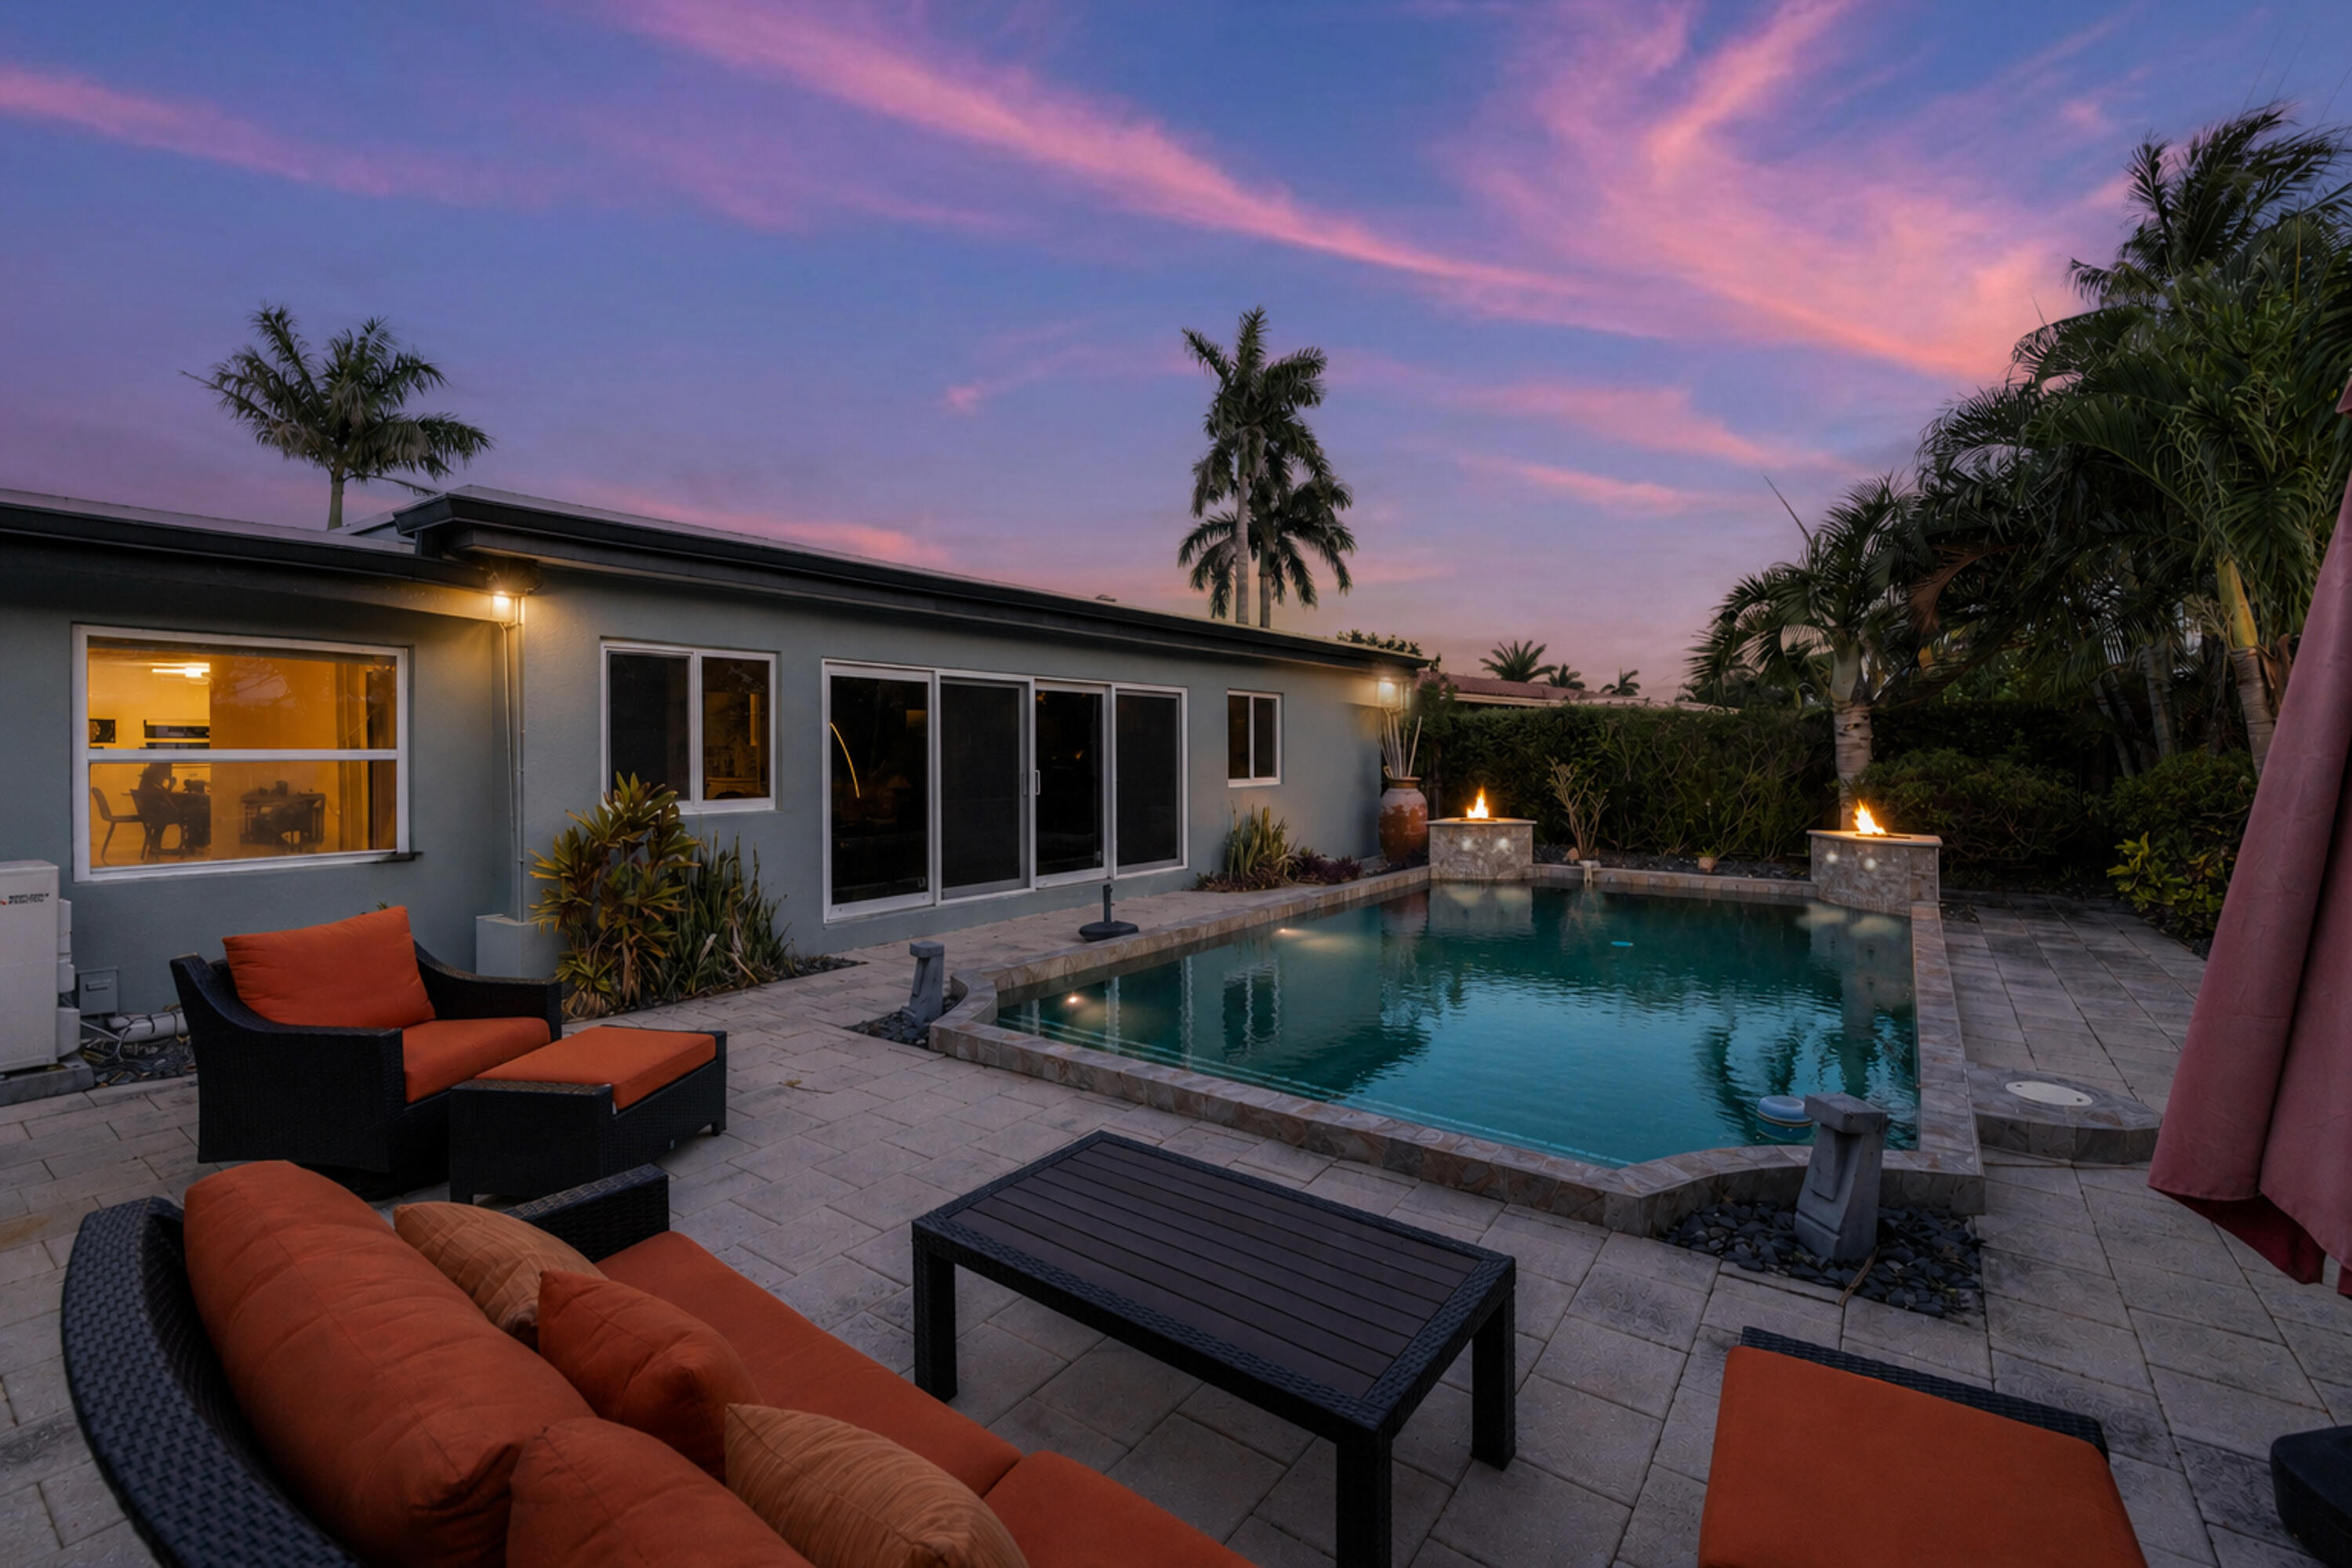
Backyard pool beside a single-story home, with patio seating and fire features beneath a pink dusk sky.
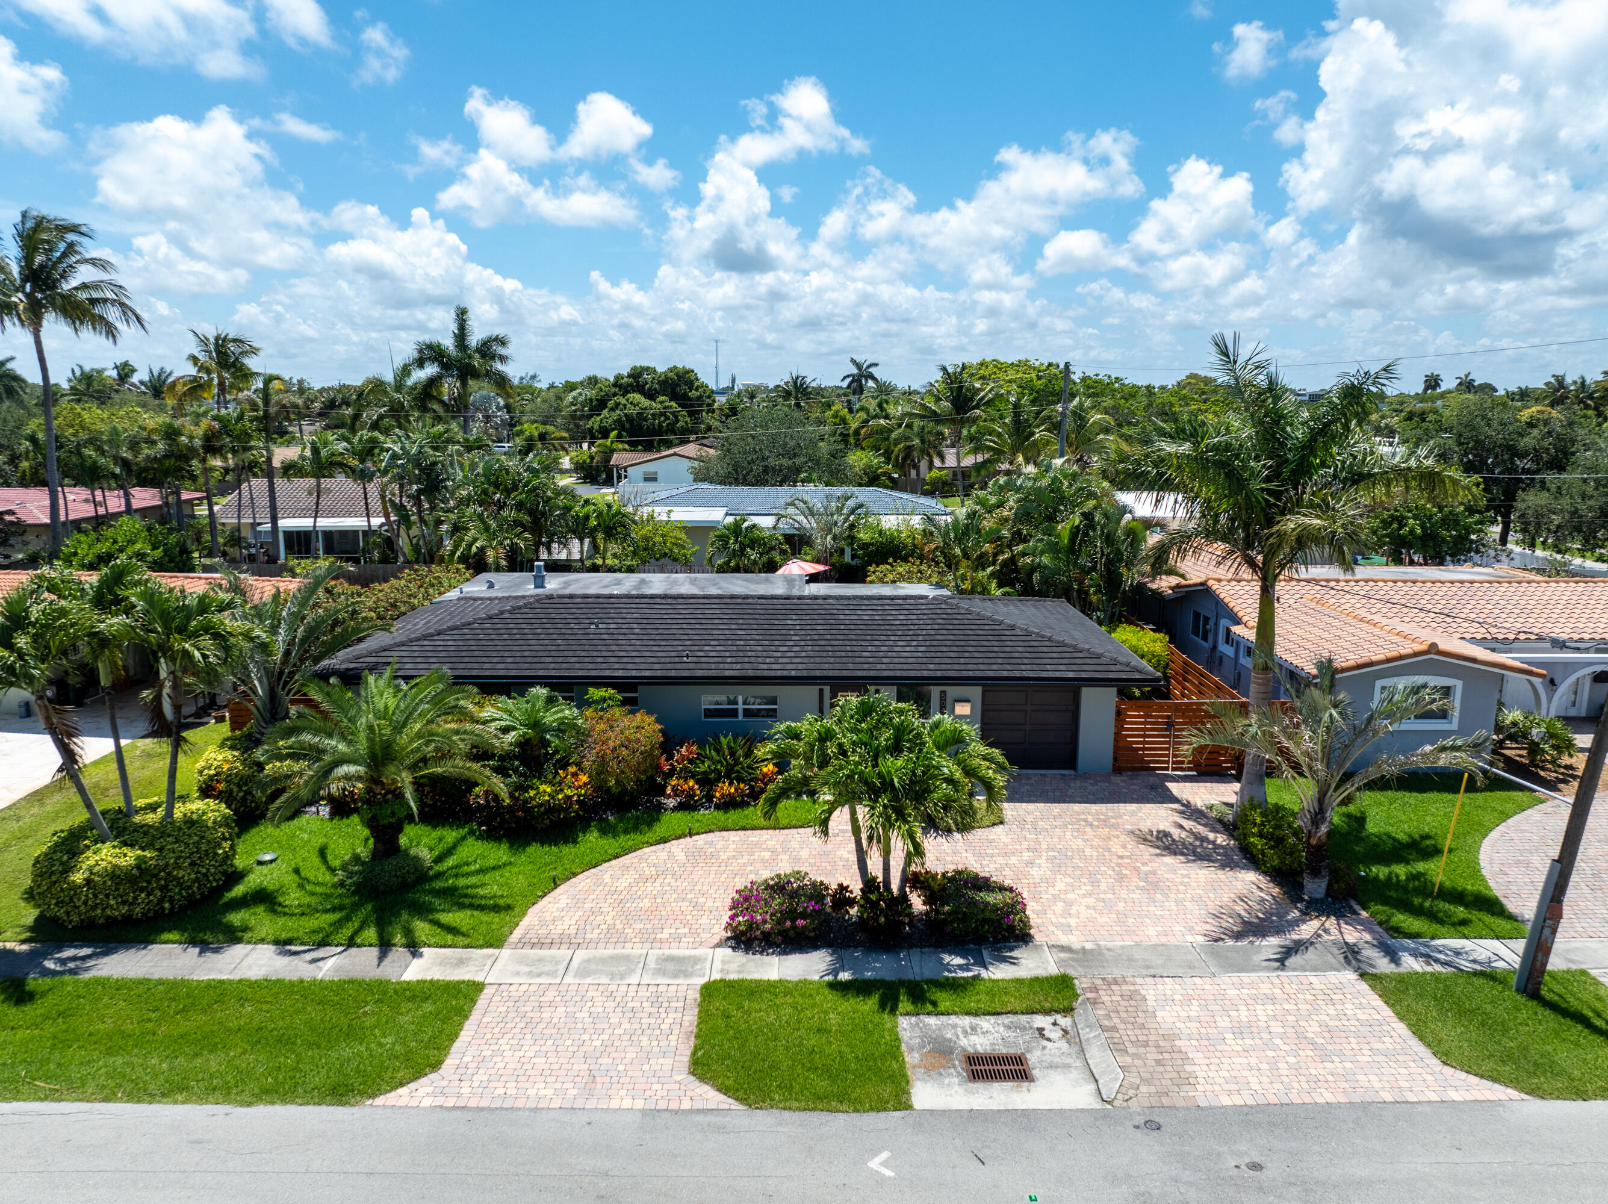
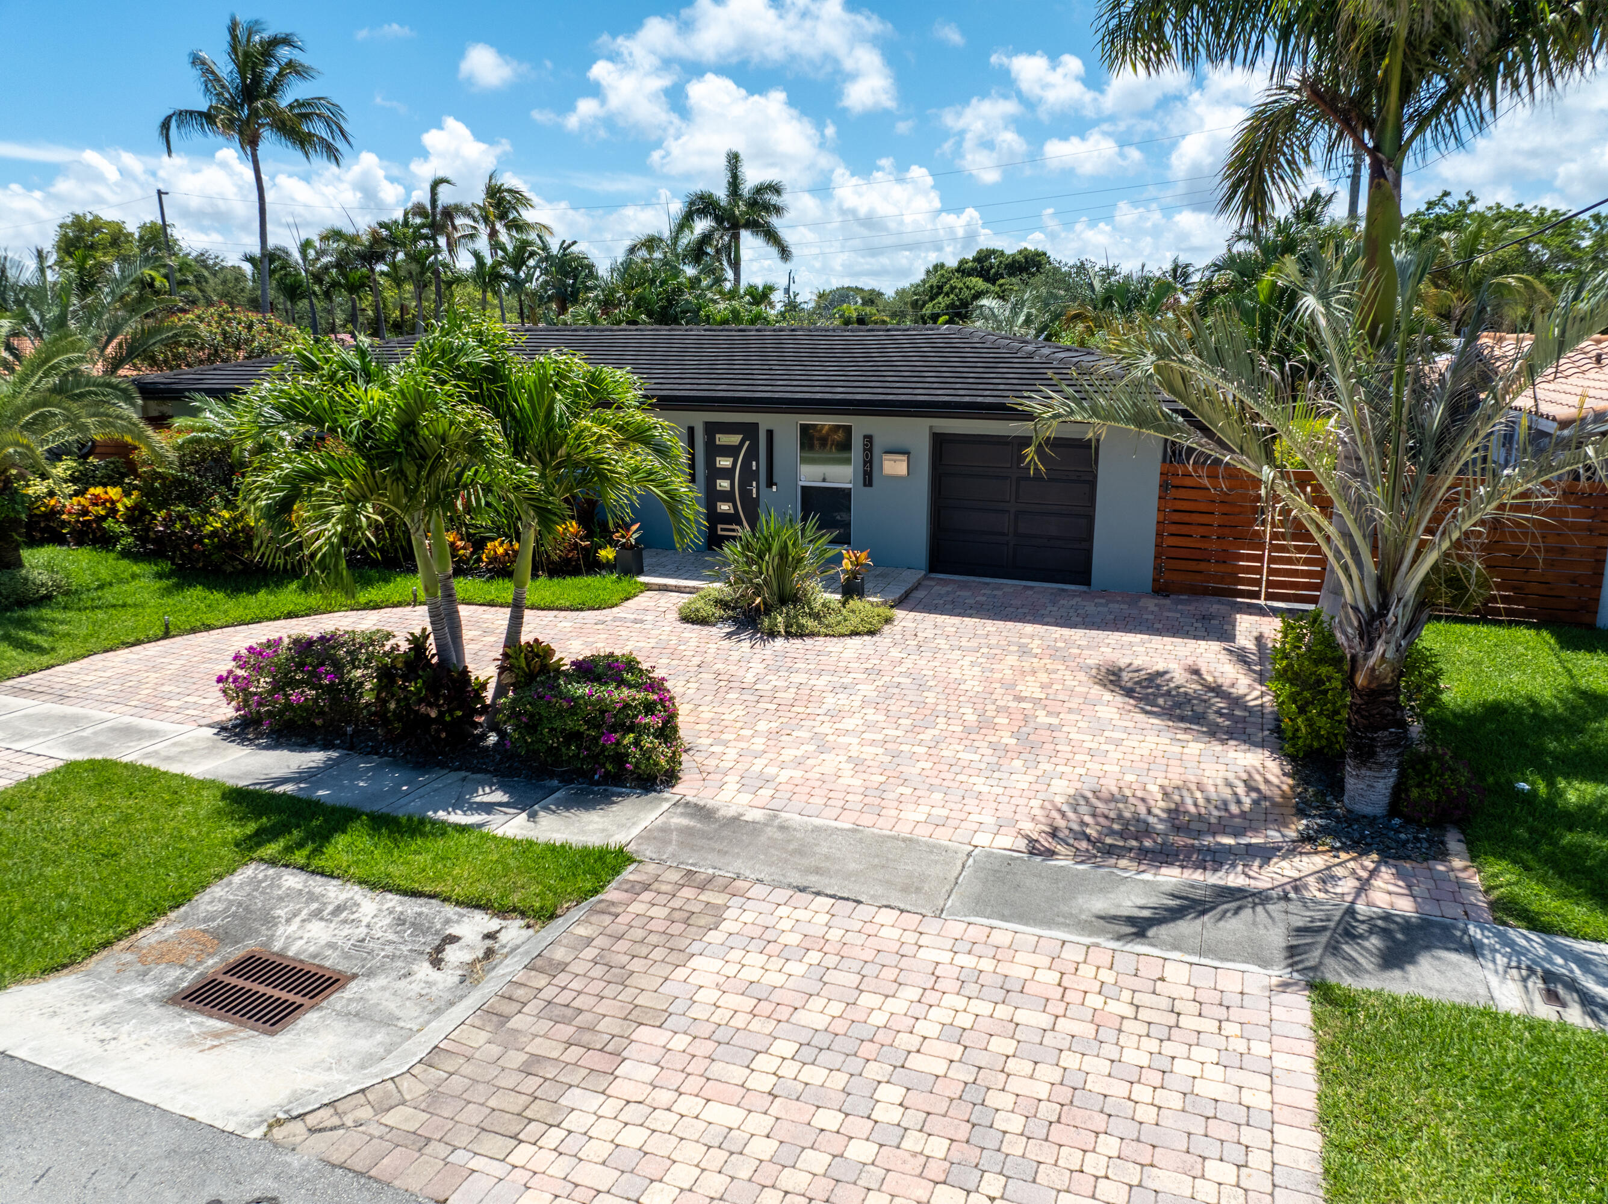
Aerial view of a blue-gray home with a dark roof, brick driveway, and tropical landscaping.
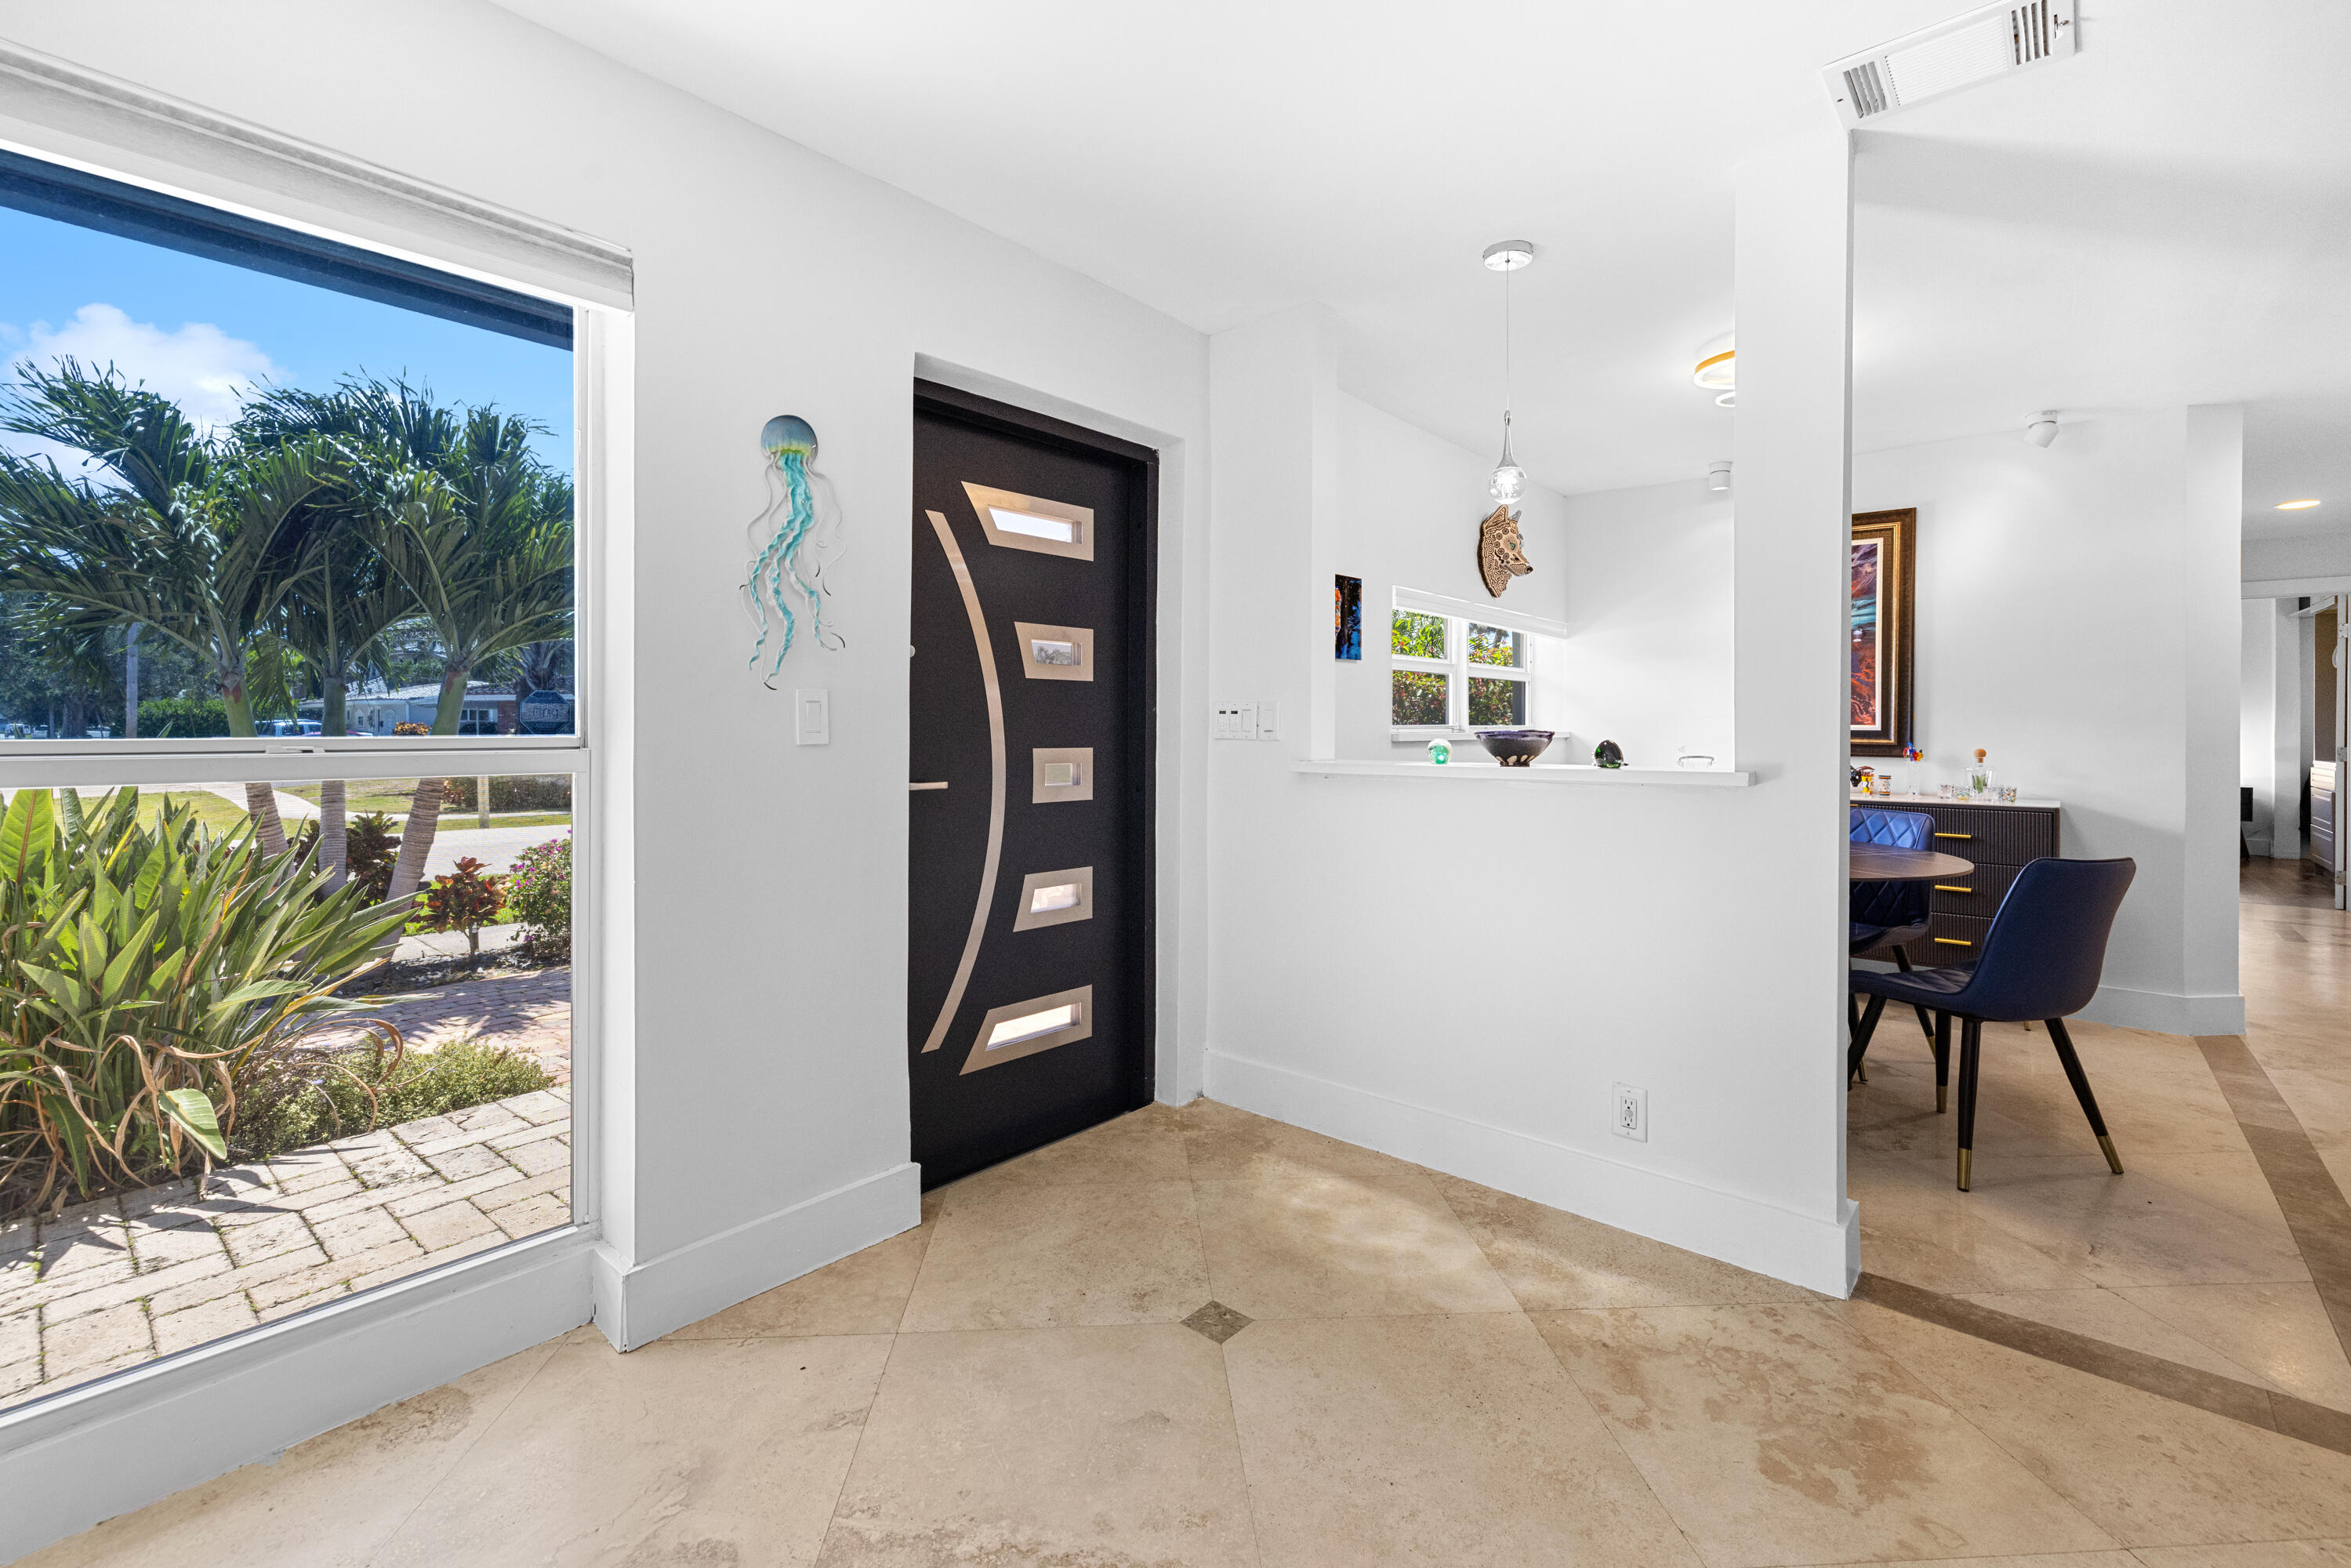
Bright entryway with a sculptural black front door, large garden-facing windows, and an open dining area.
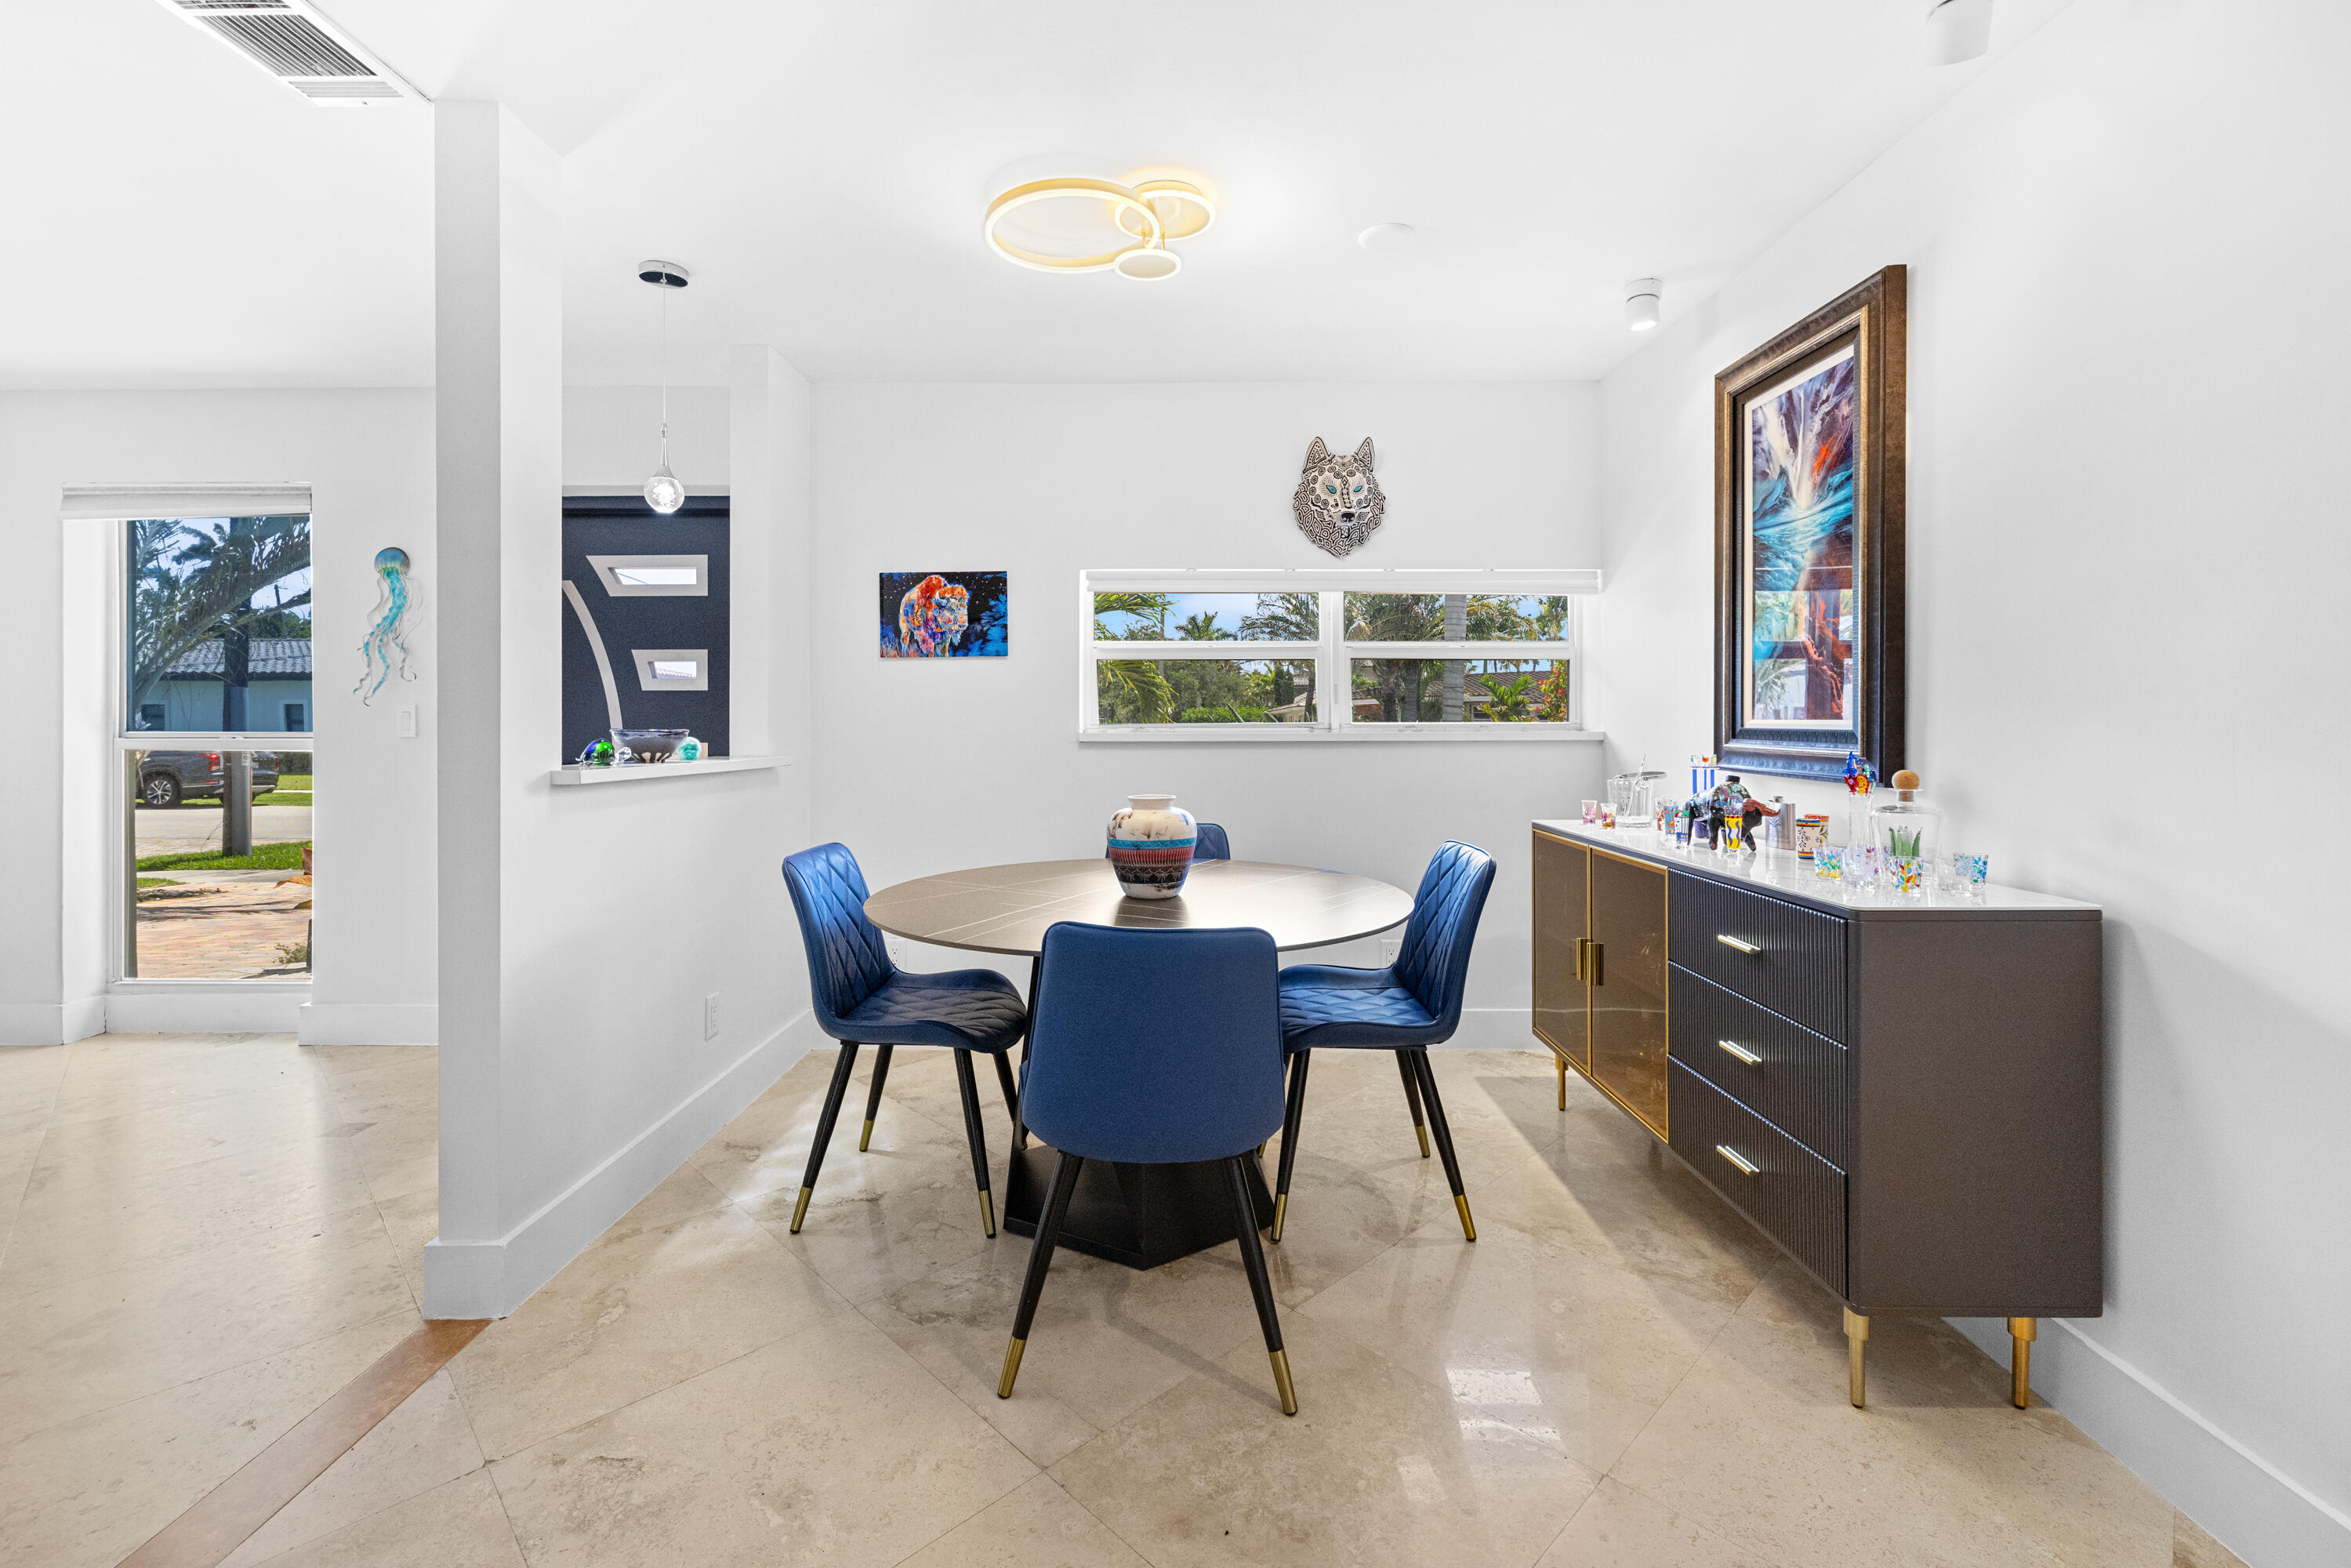
Dining room with a round table, blue chairs, stone tile floors, and a dark sideboard.
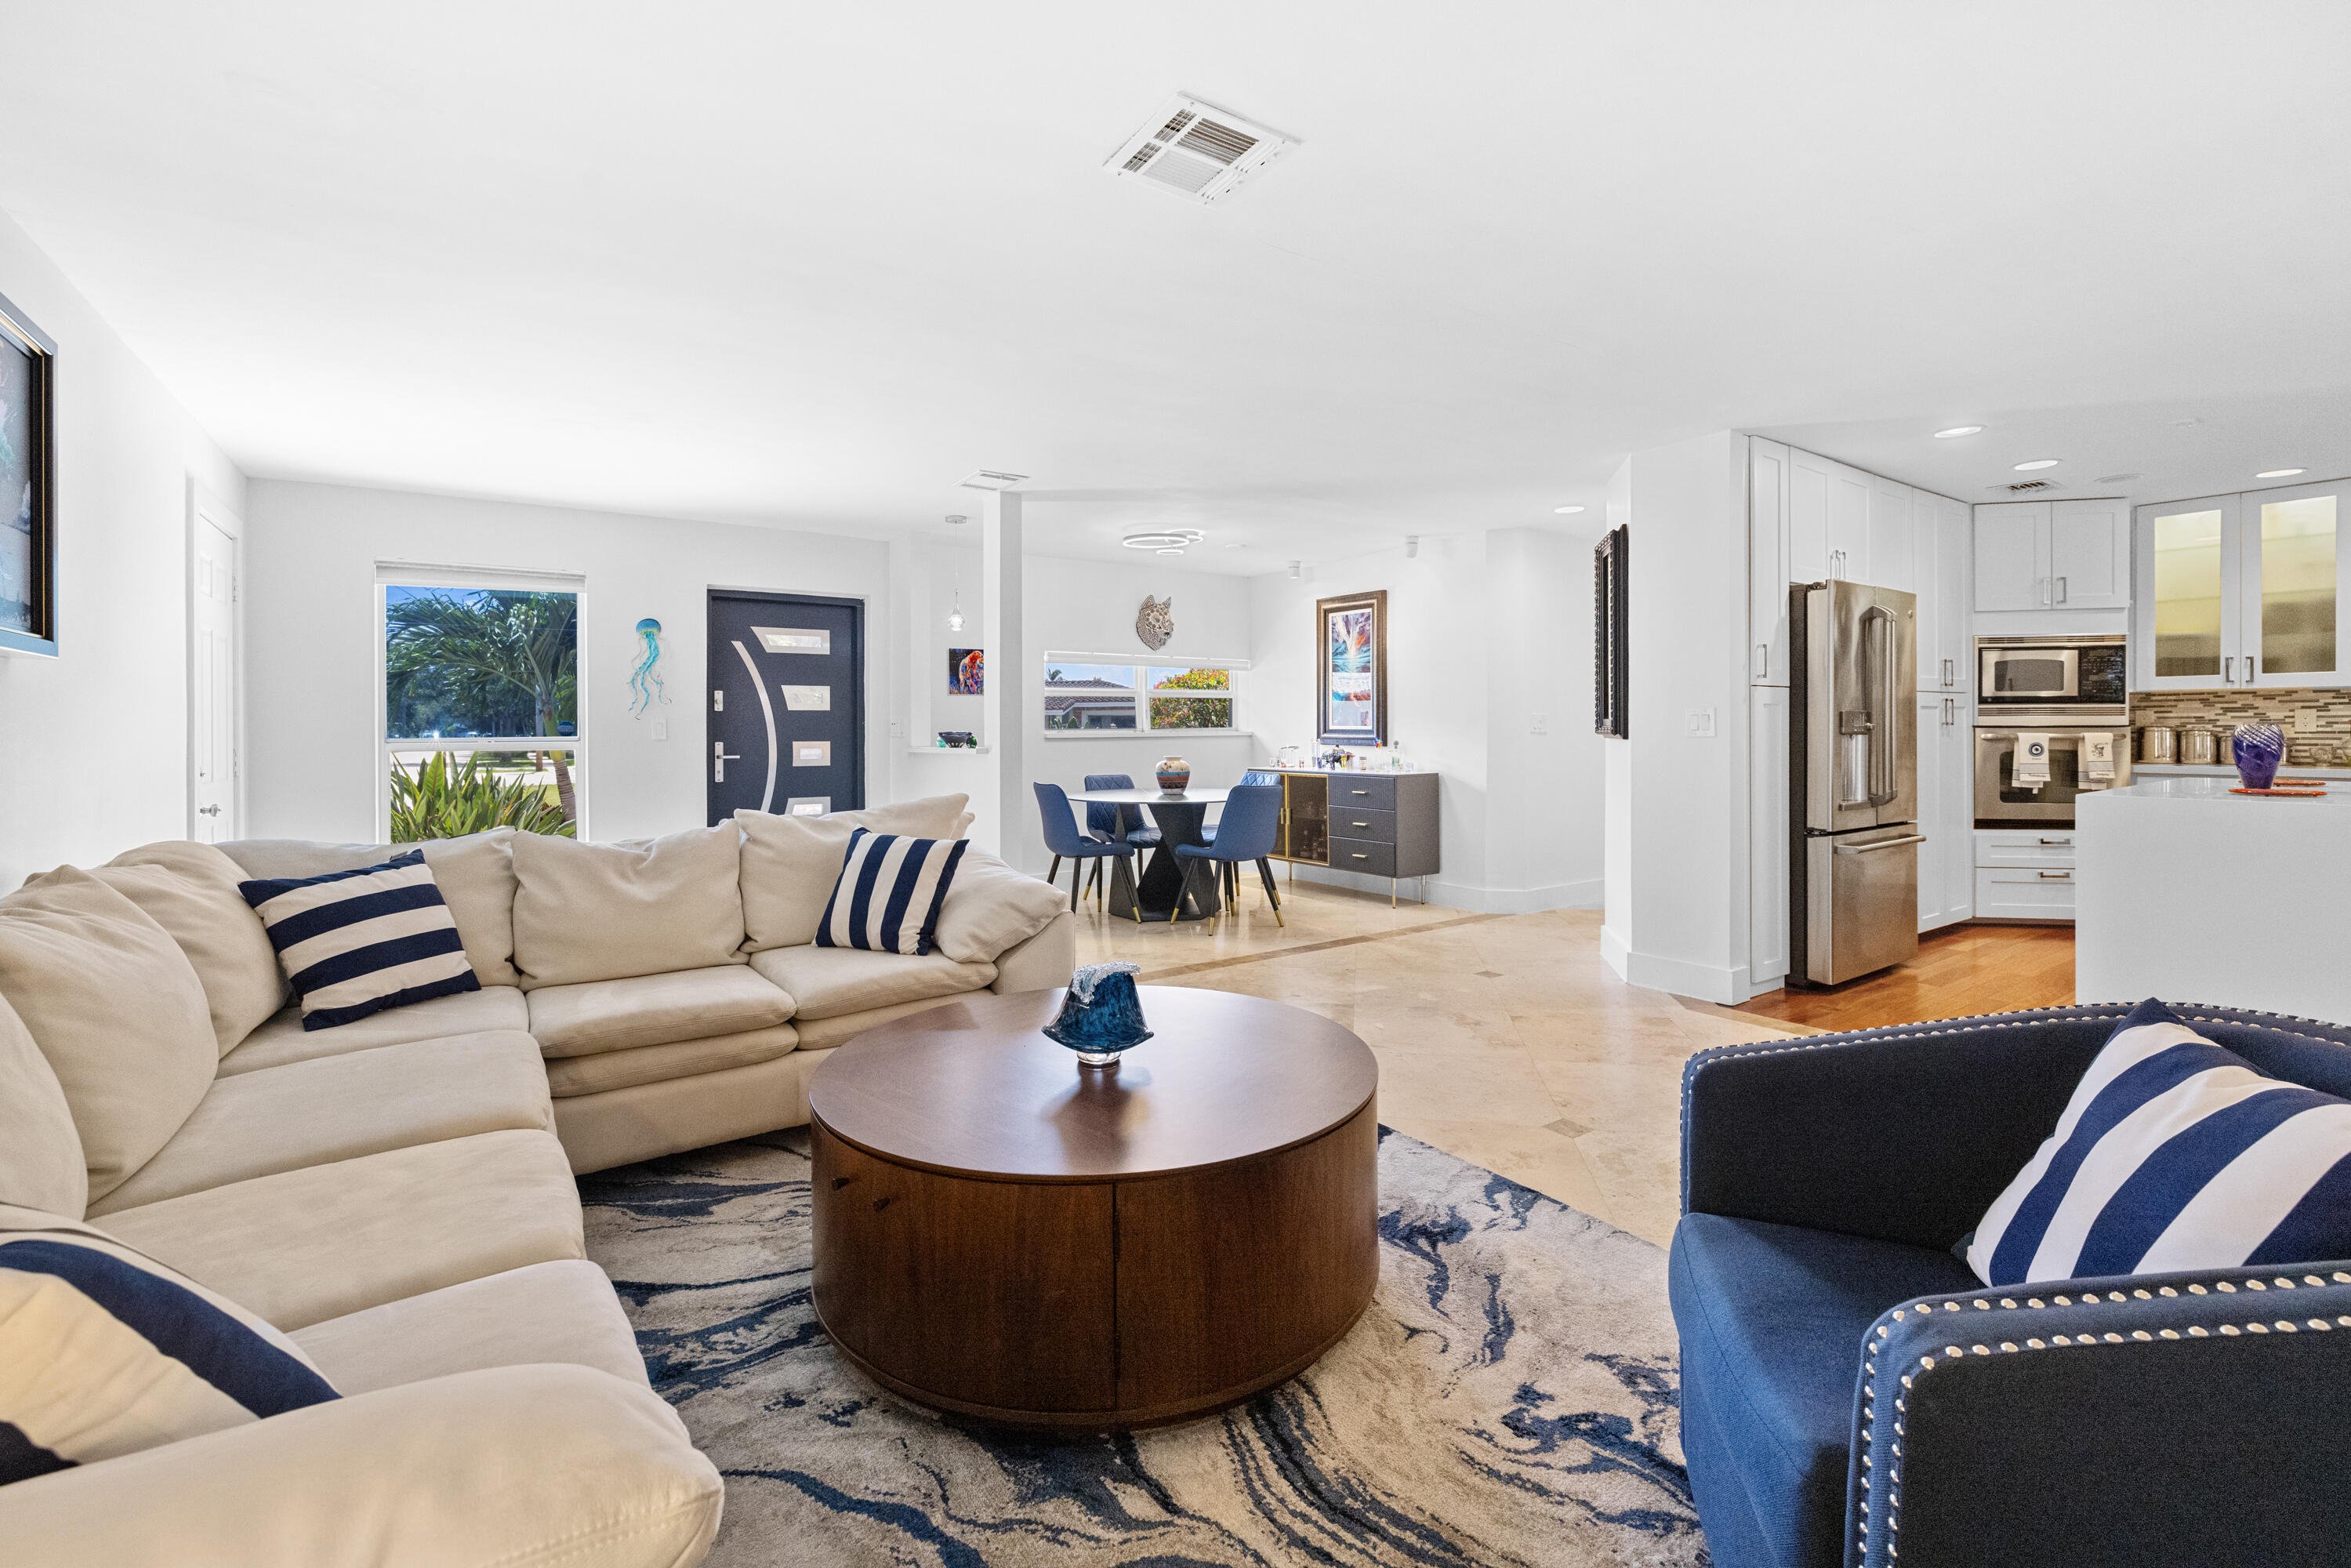
Open-plan living room with cream sectional, navy armchair, round coffee table, and adjoining kitchen.
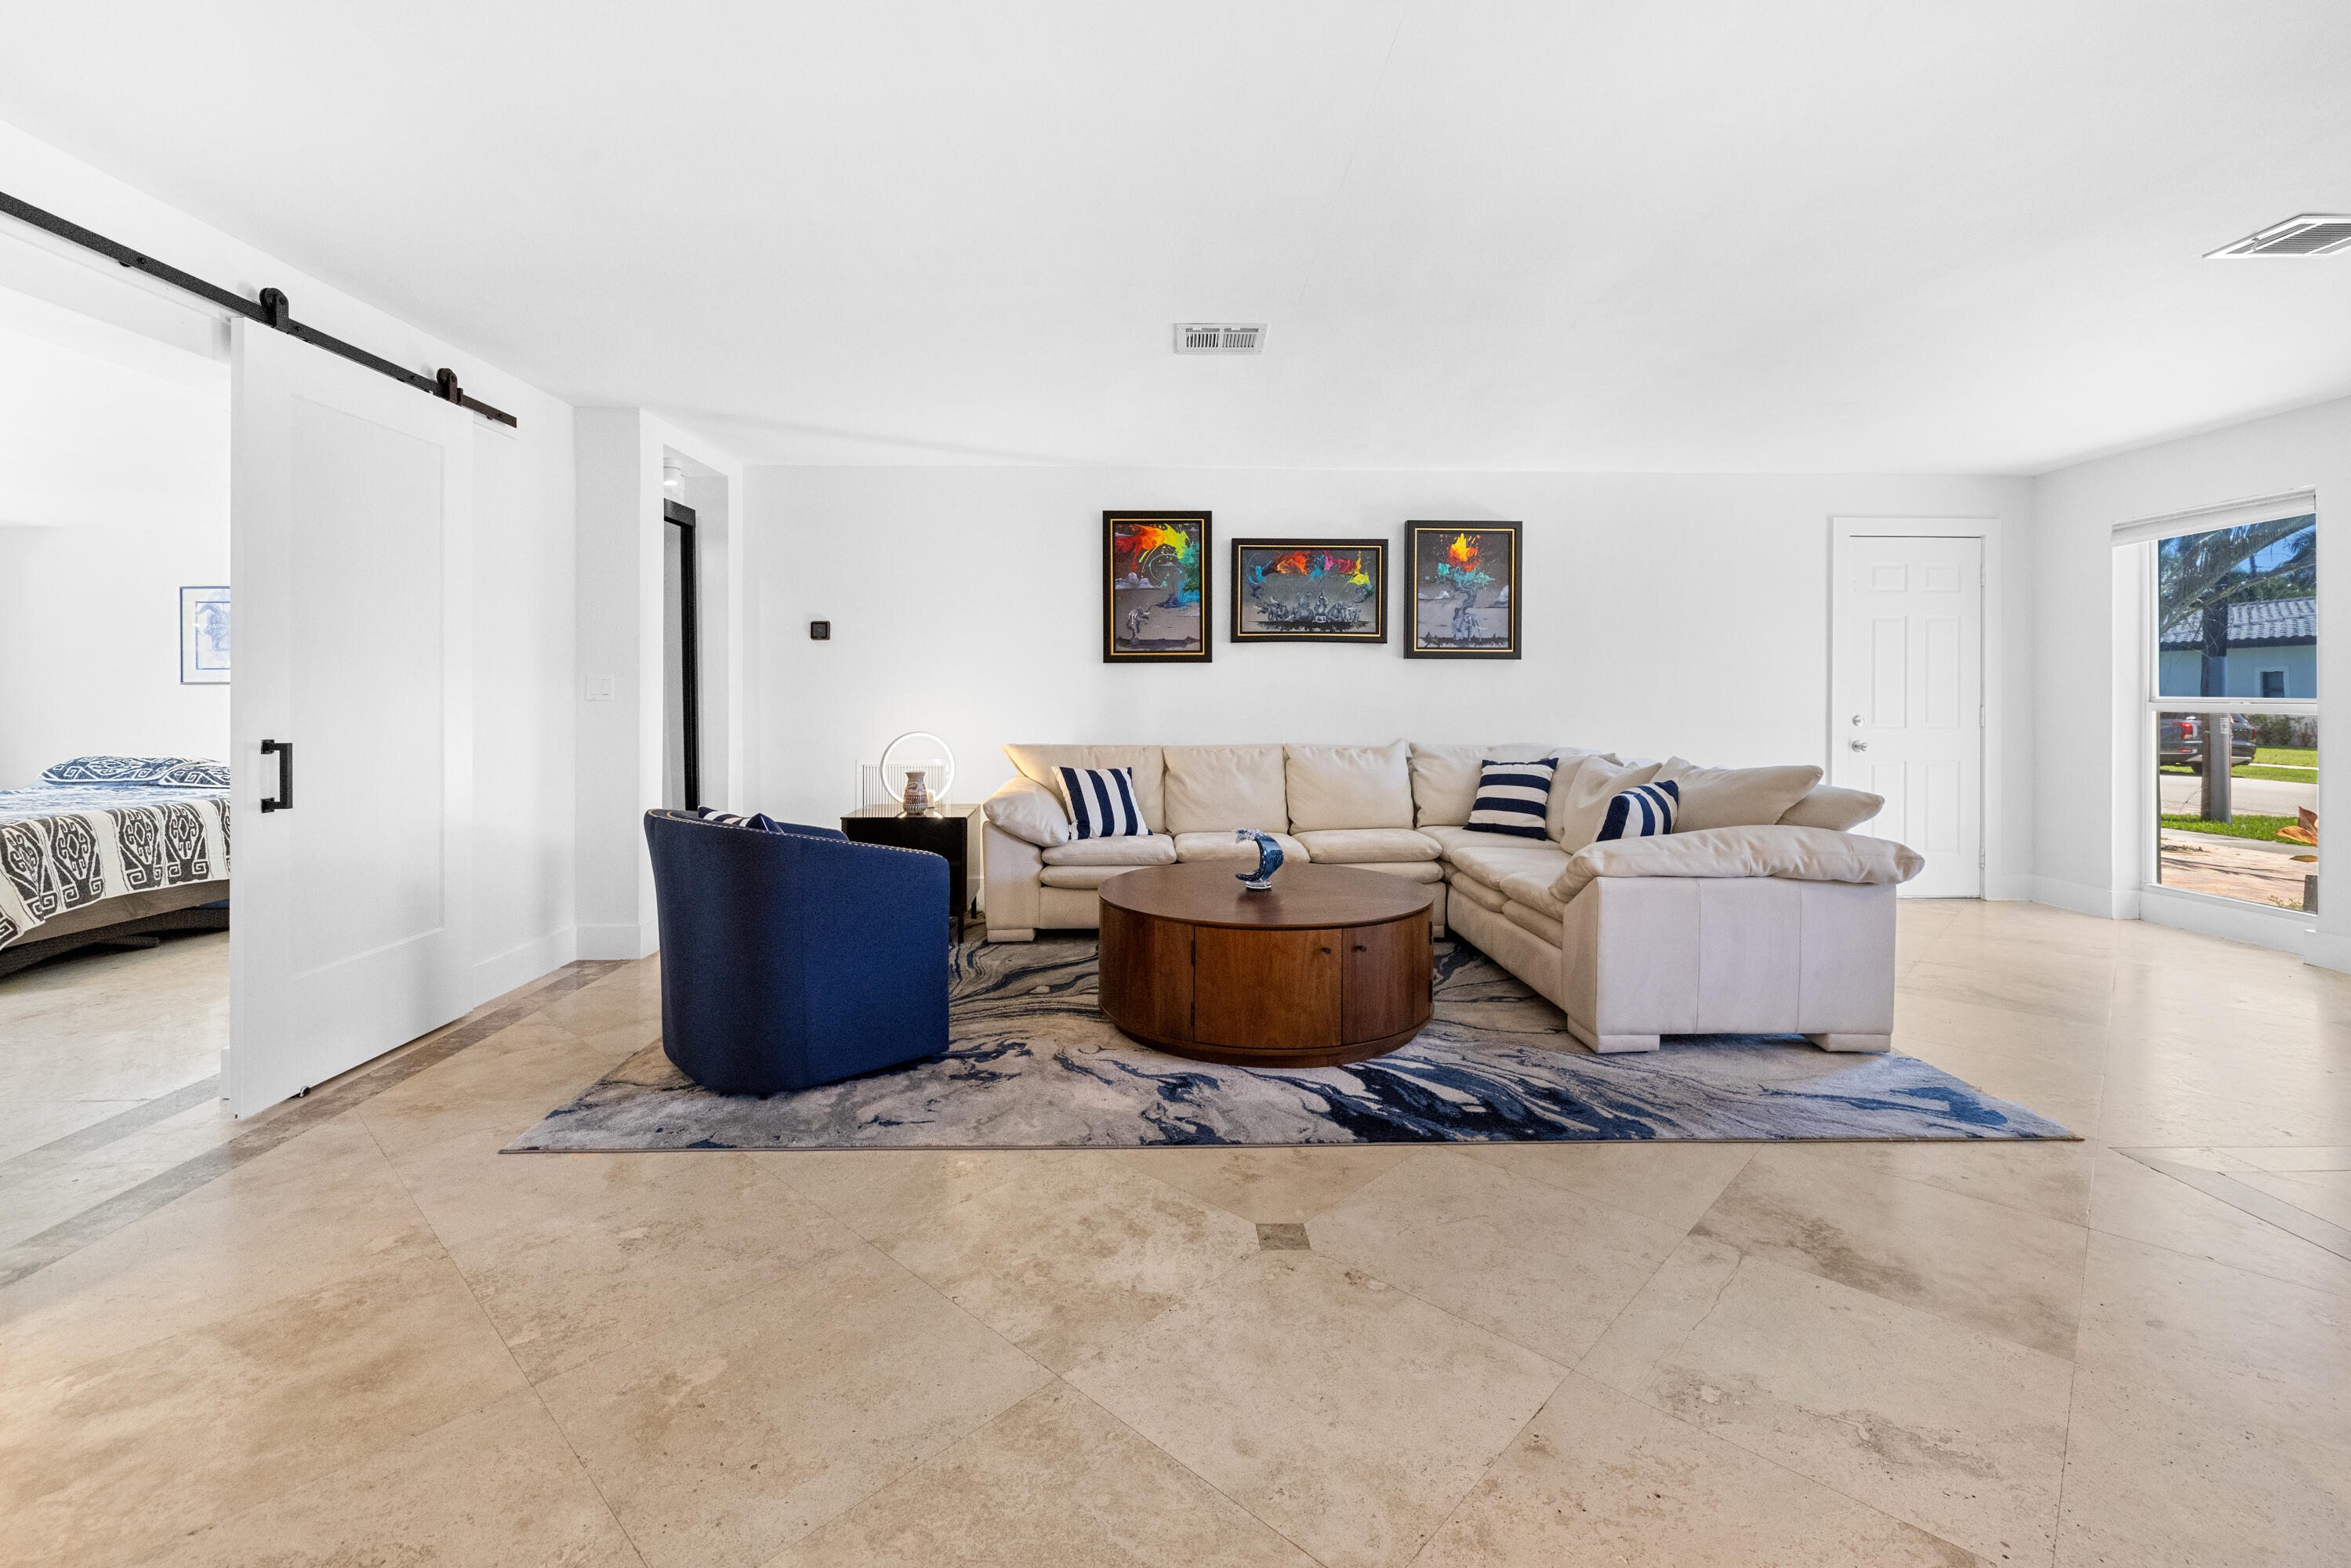
Furnished living room with a beige sectional, navy chair, round coffee table, and sliding barn door to a bedroom.
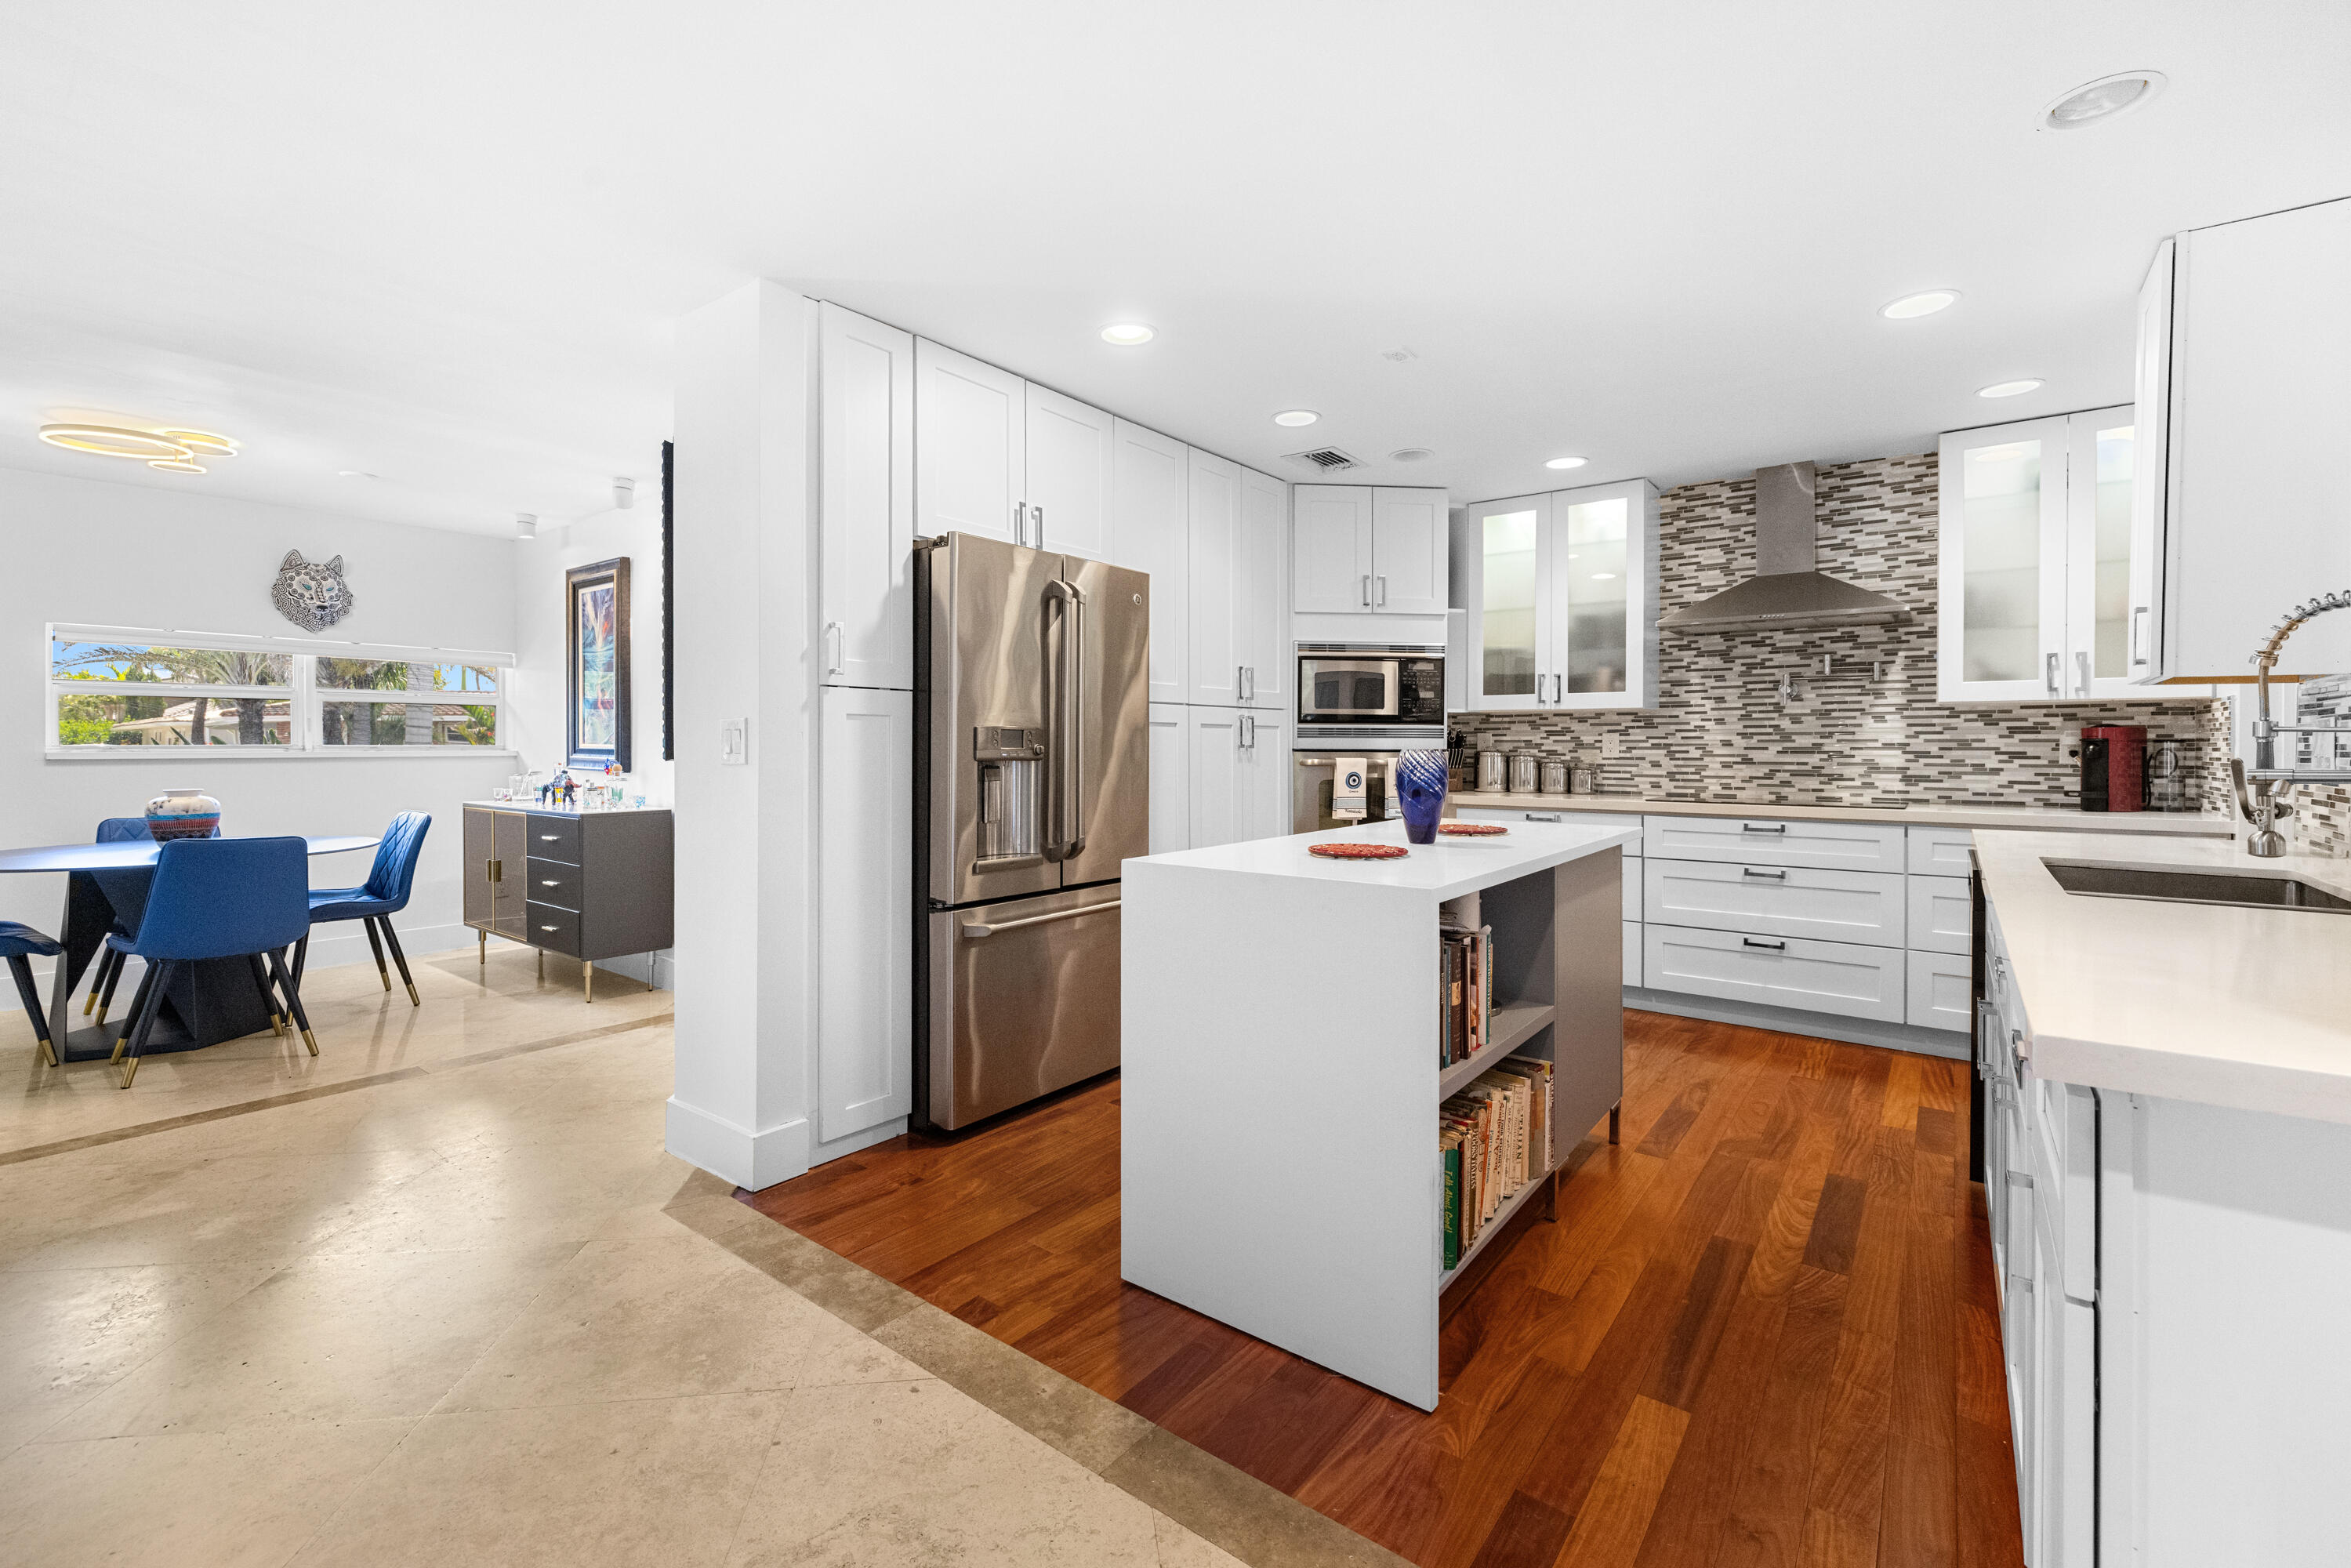
Updated kitchen with a large white island, stainless steel appliances, and an adjoining dining area with blue chairs.
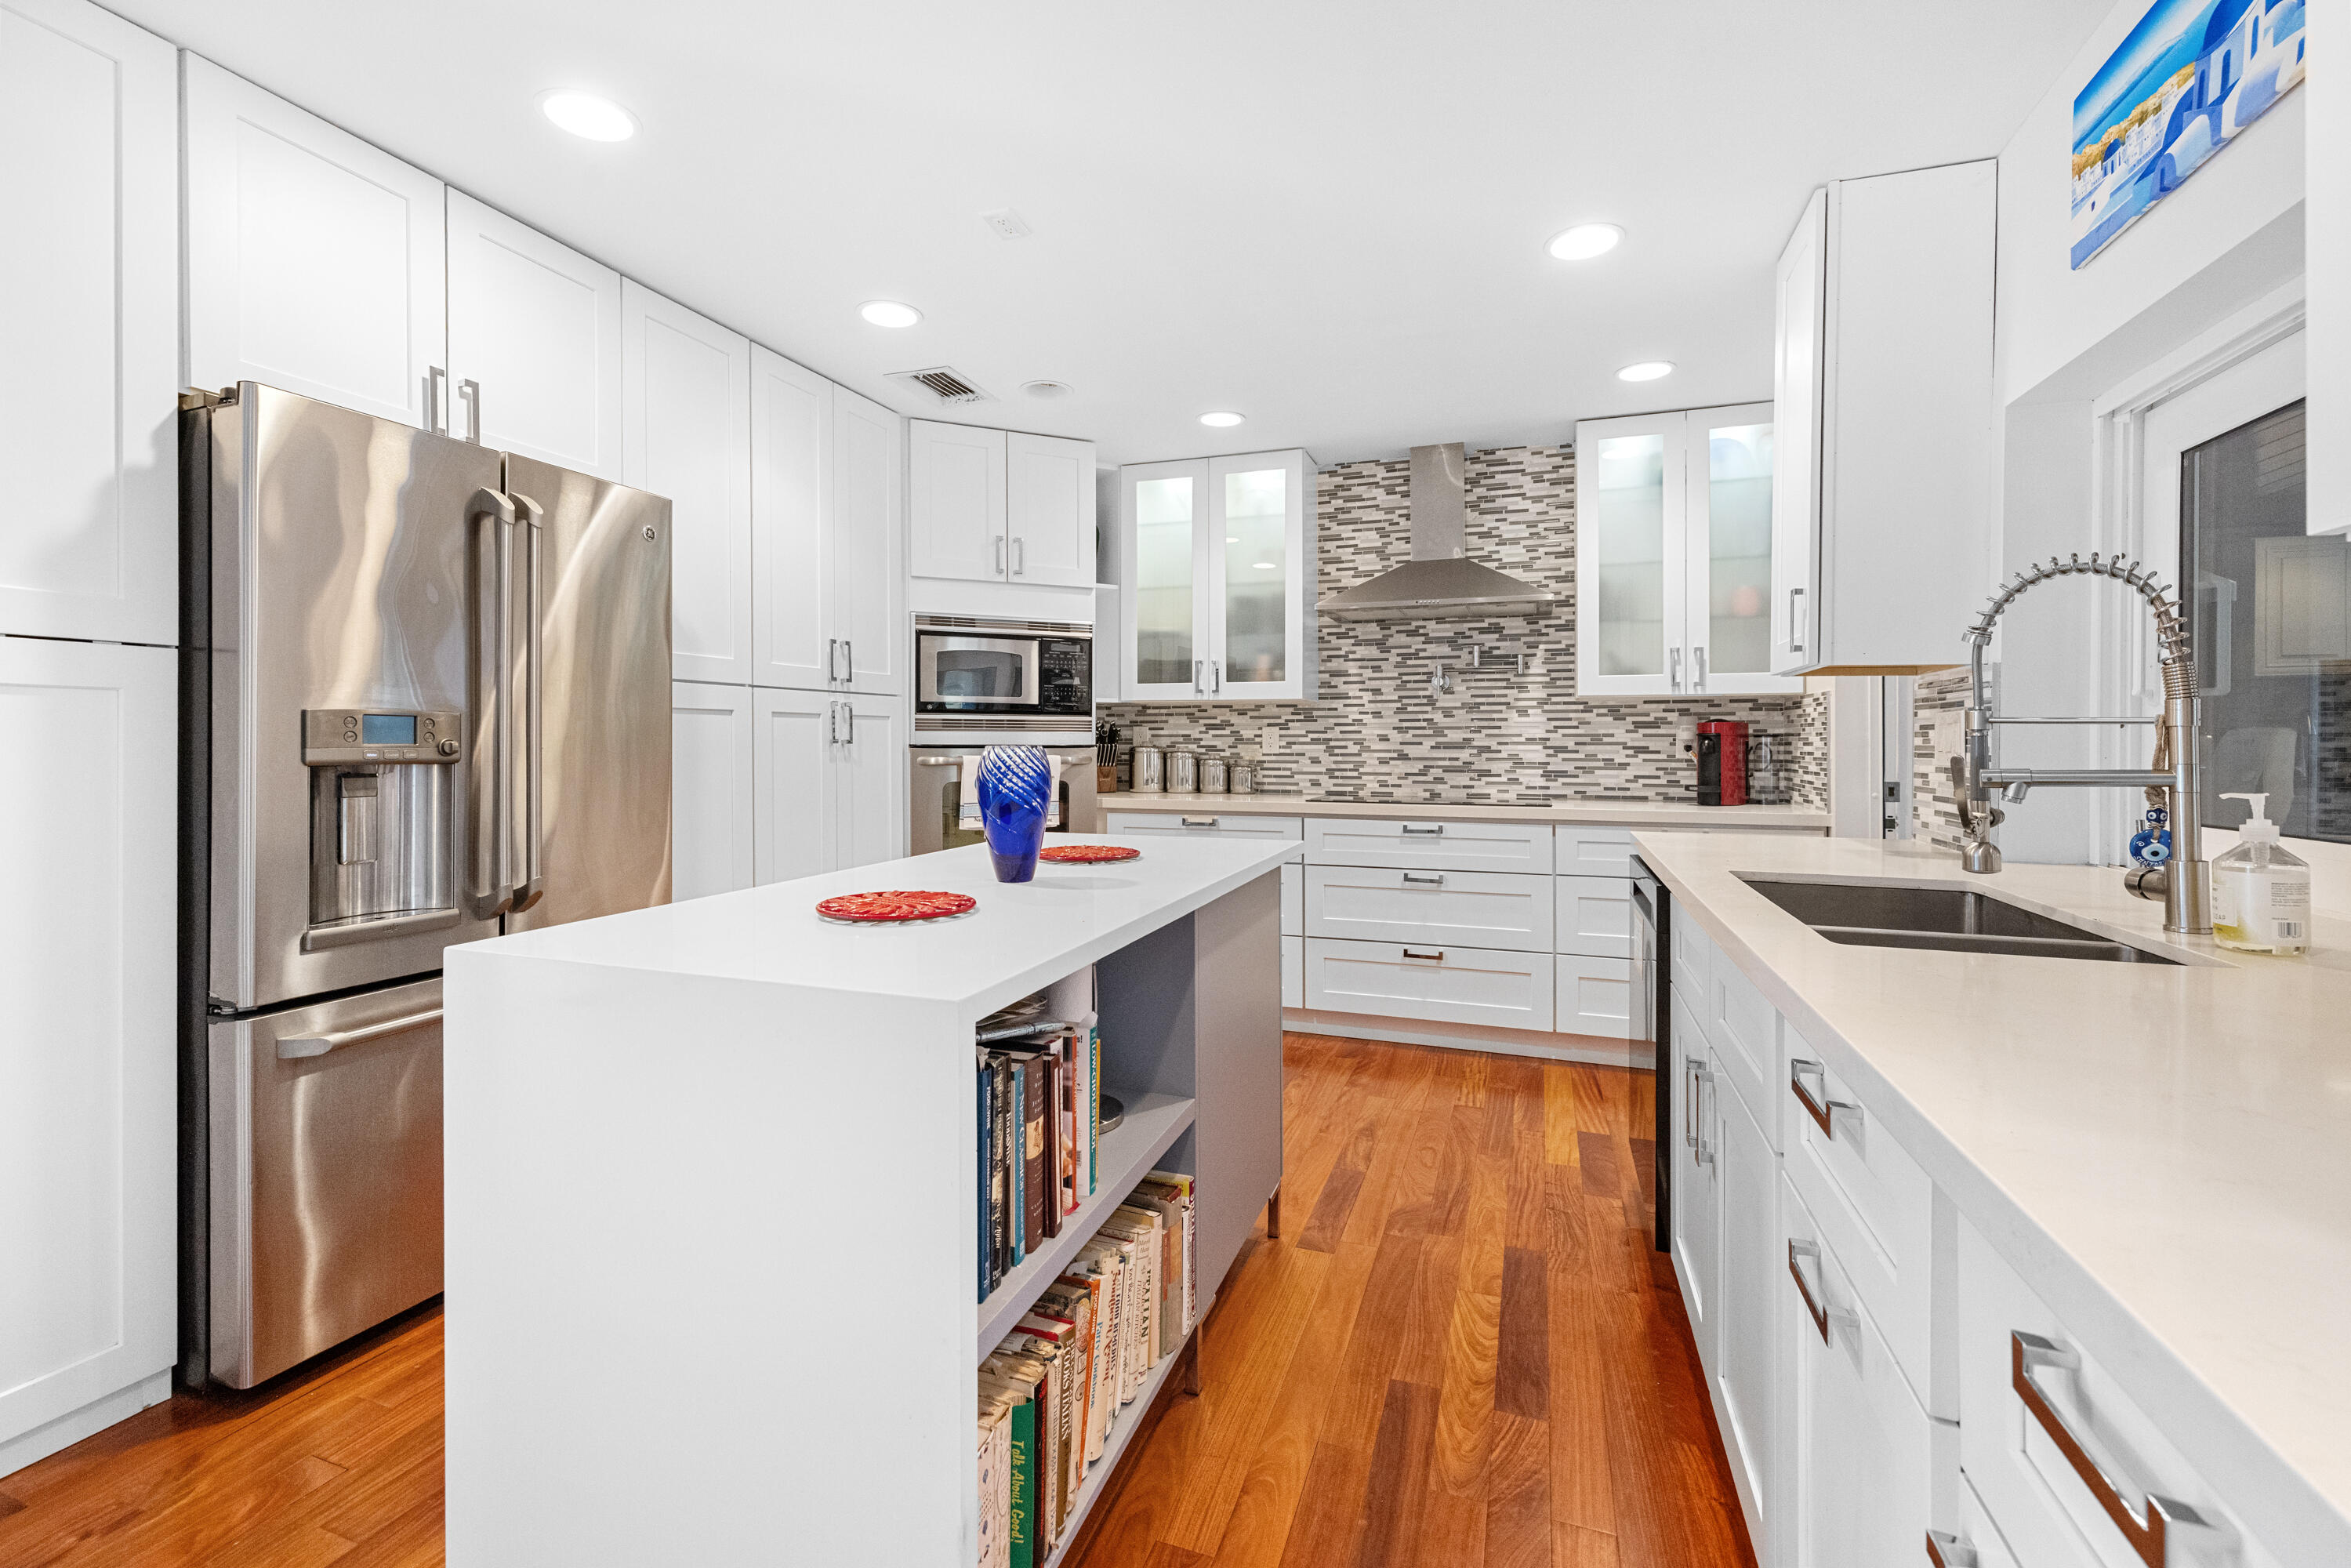
Bright white kitchen with stainless appliances, mosaic backsplash, and a large island with cookbook shelves.
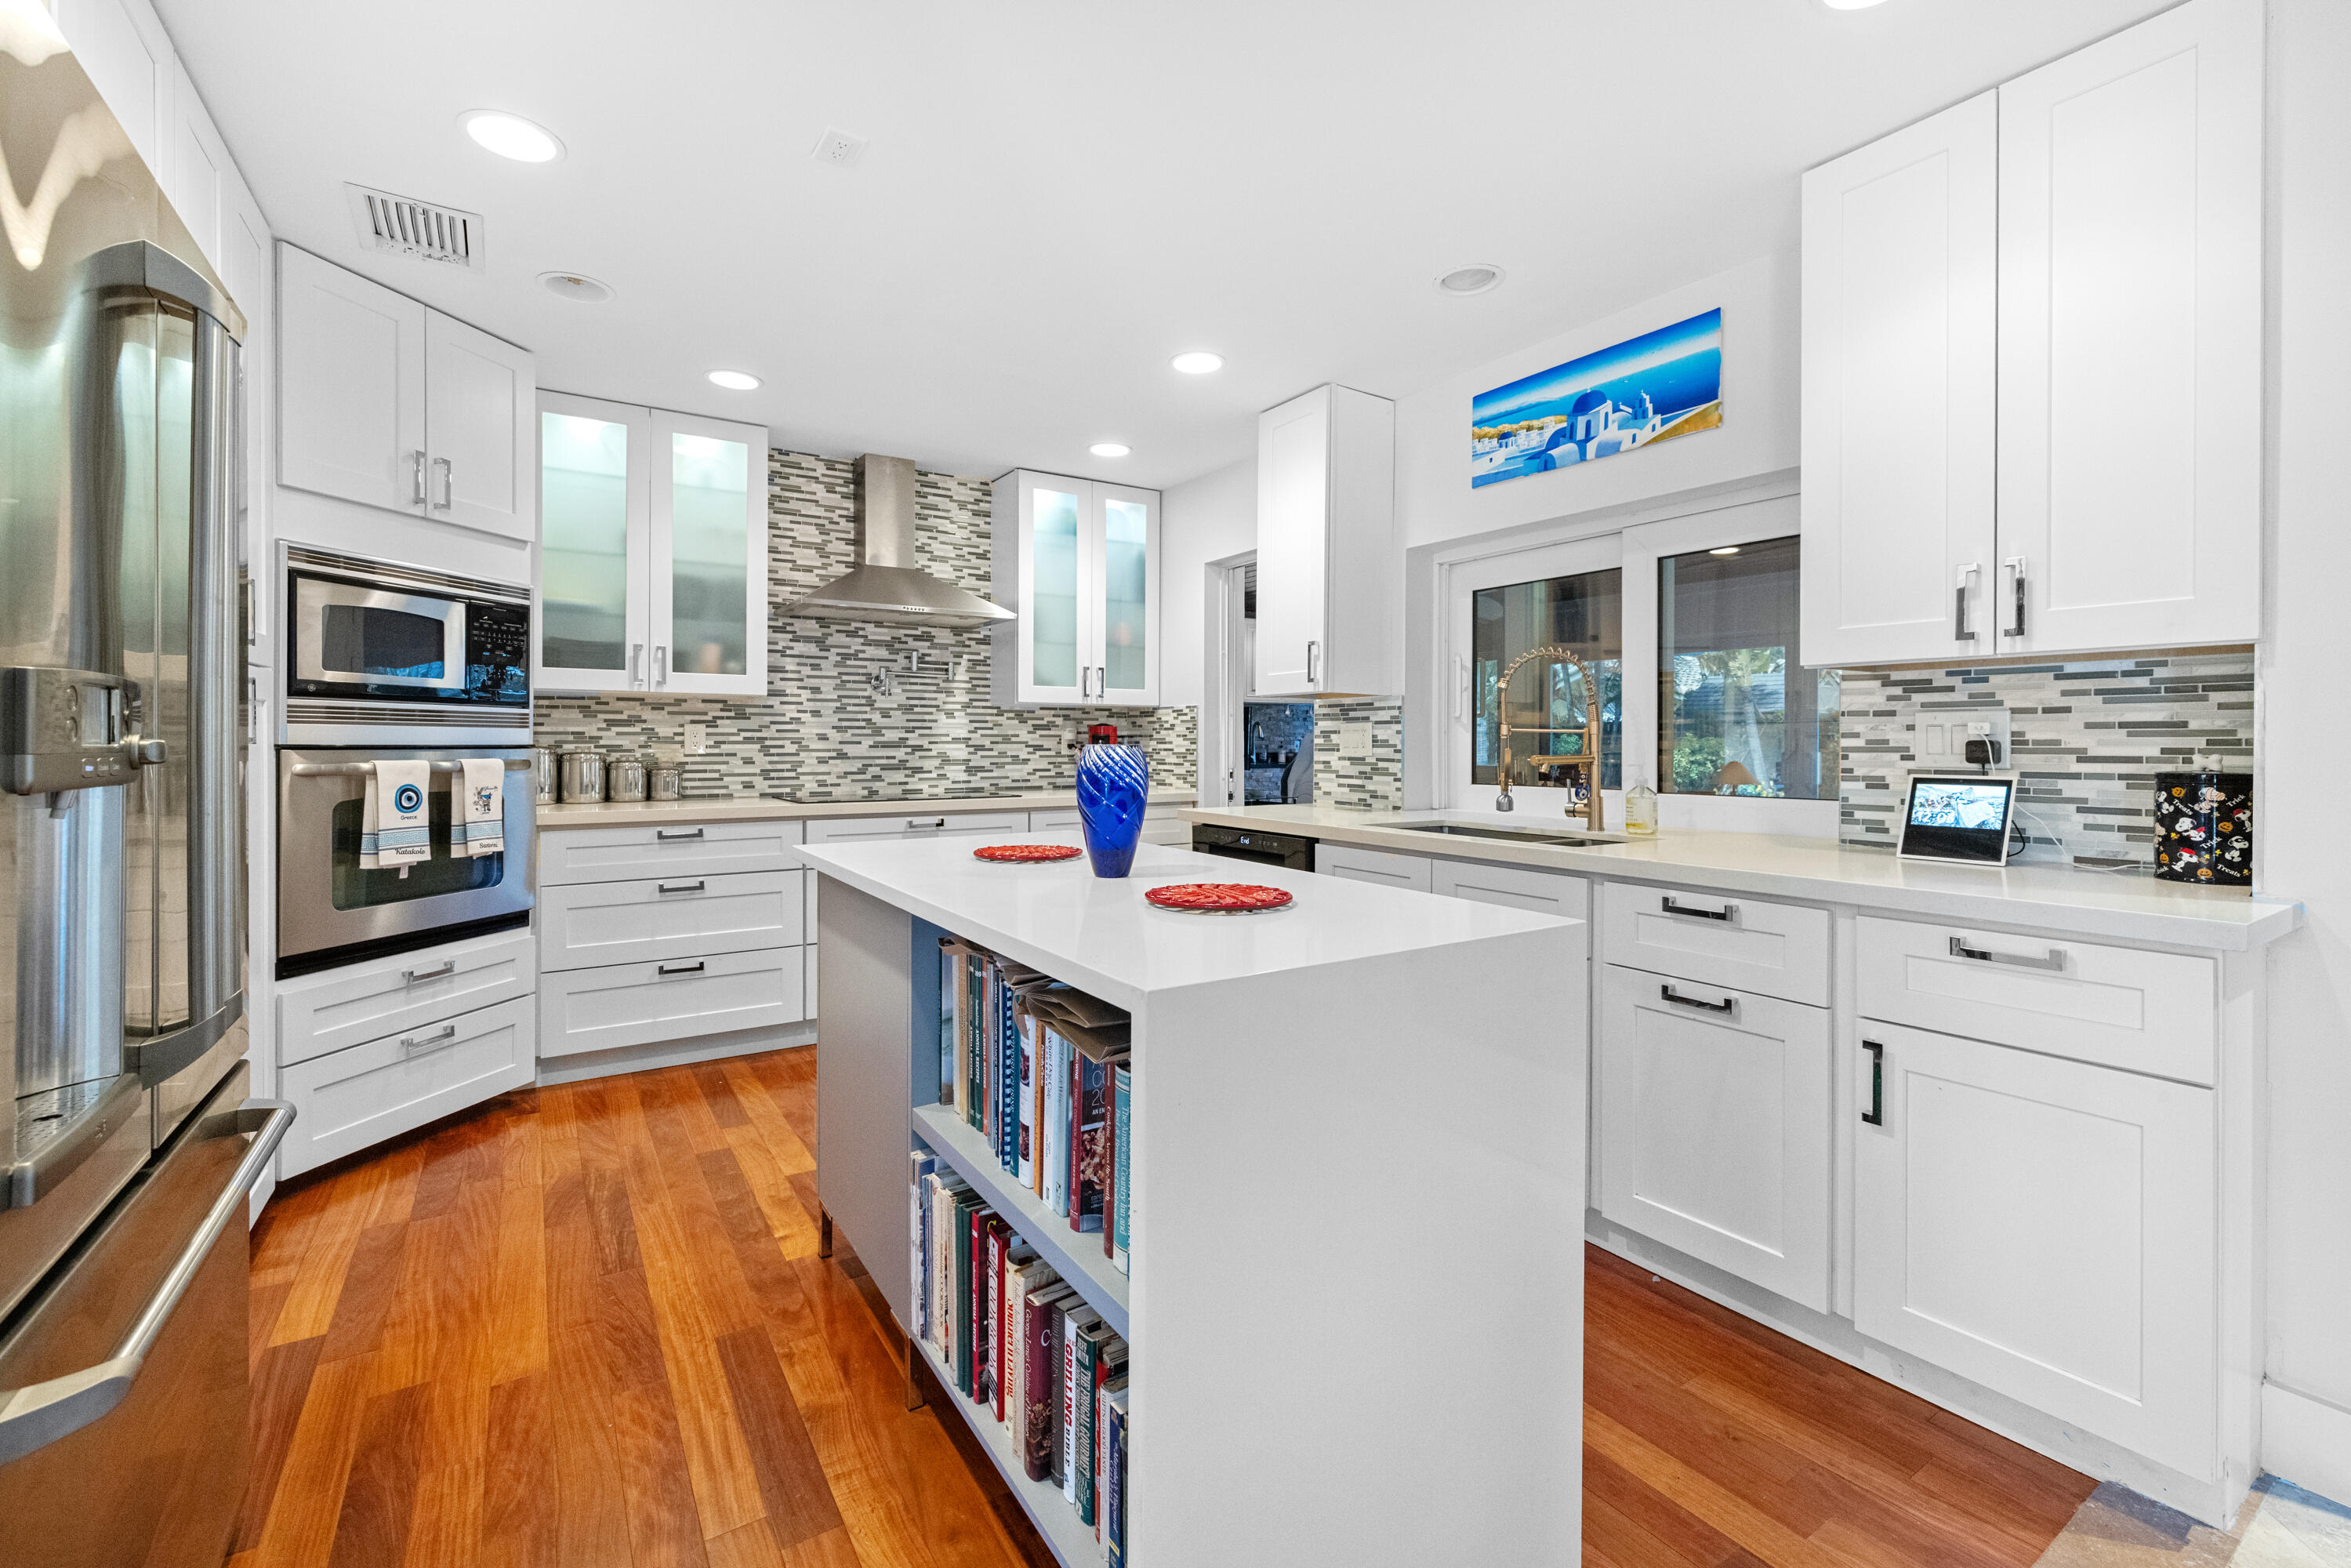
Bright white kitchen with a large island, stainless steel refrigerator, patterned backsplash, and warm wood floors.
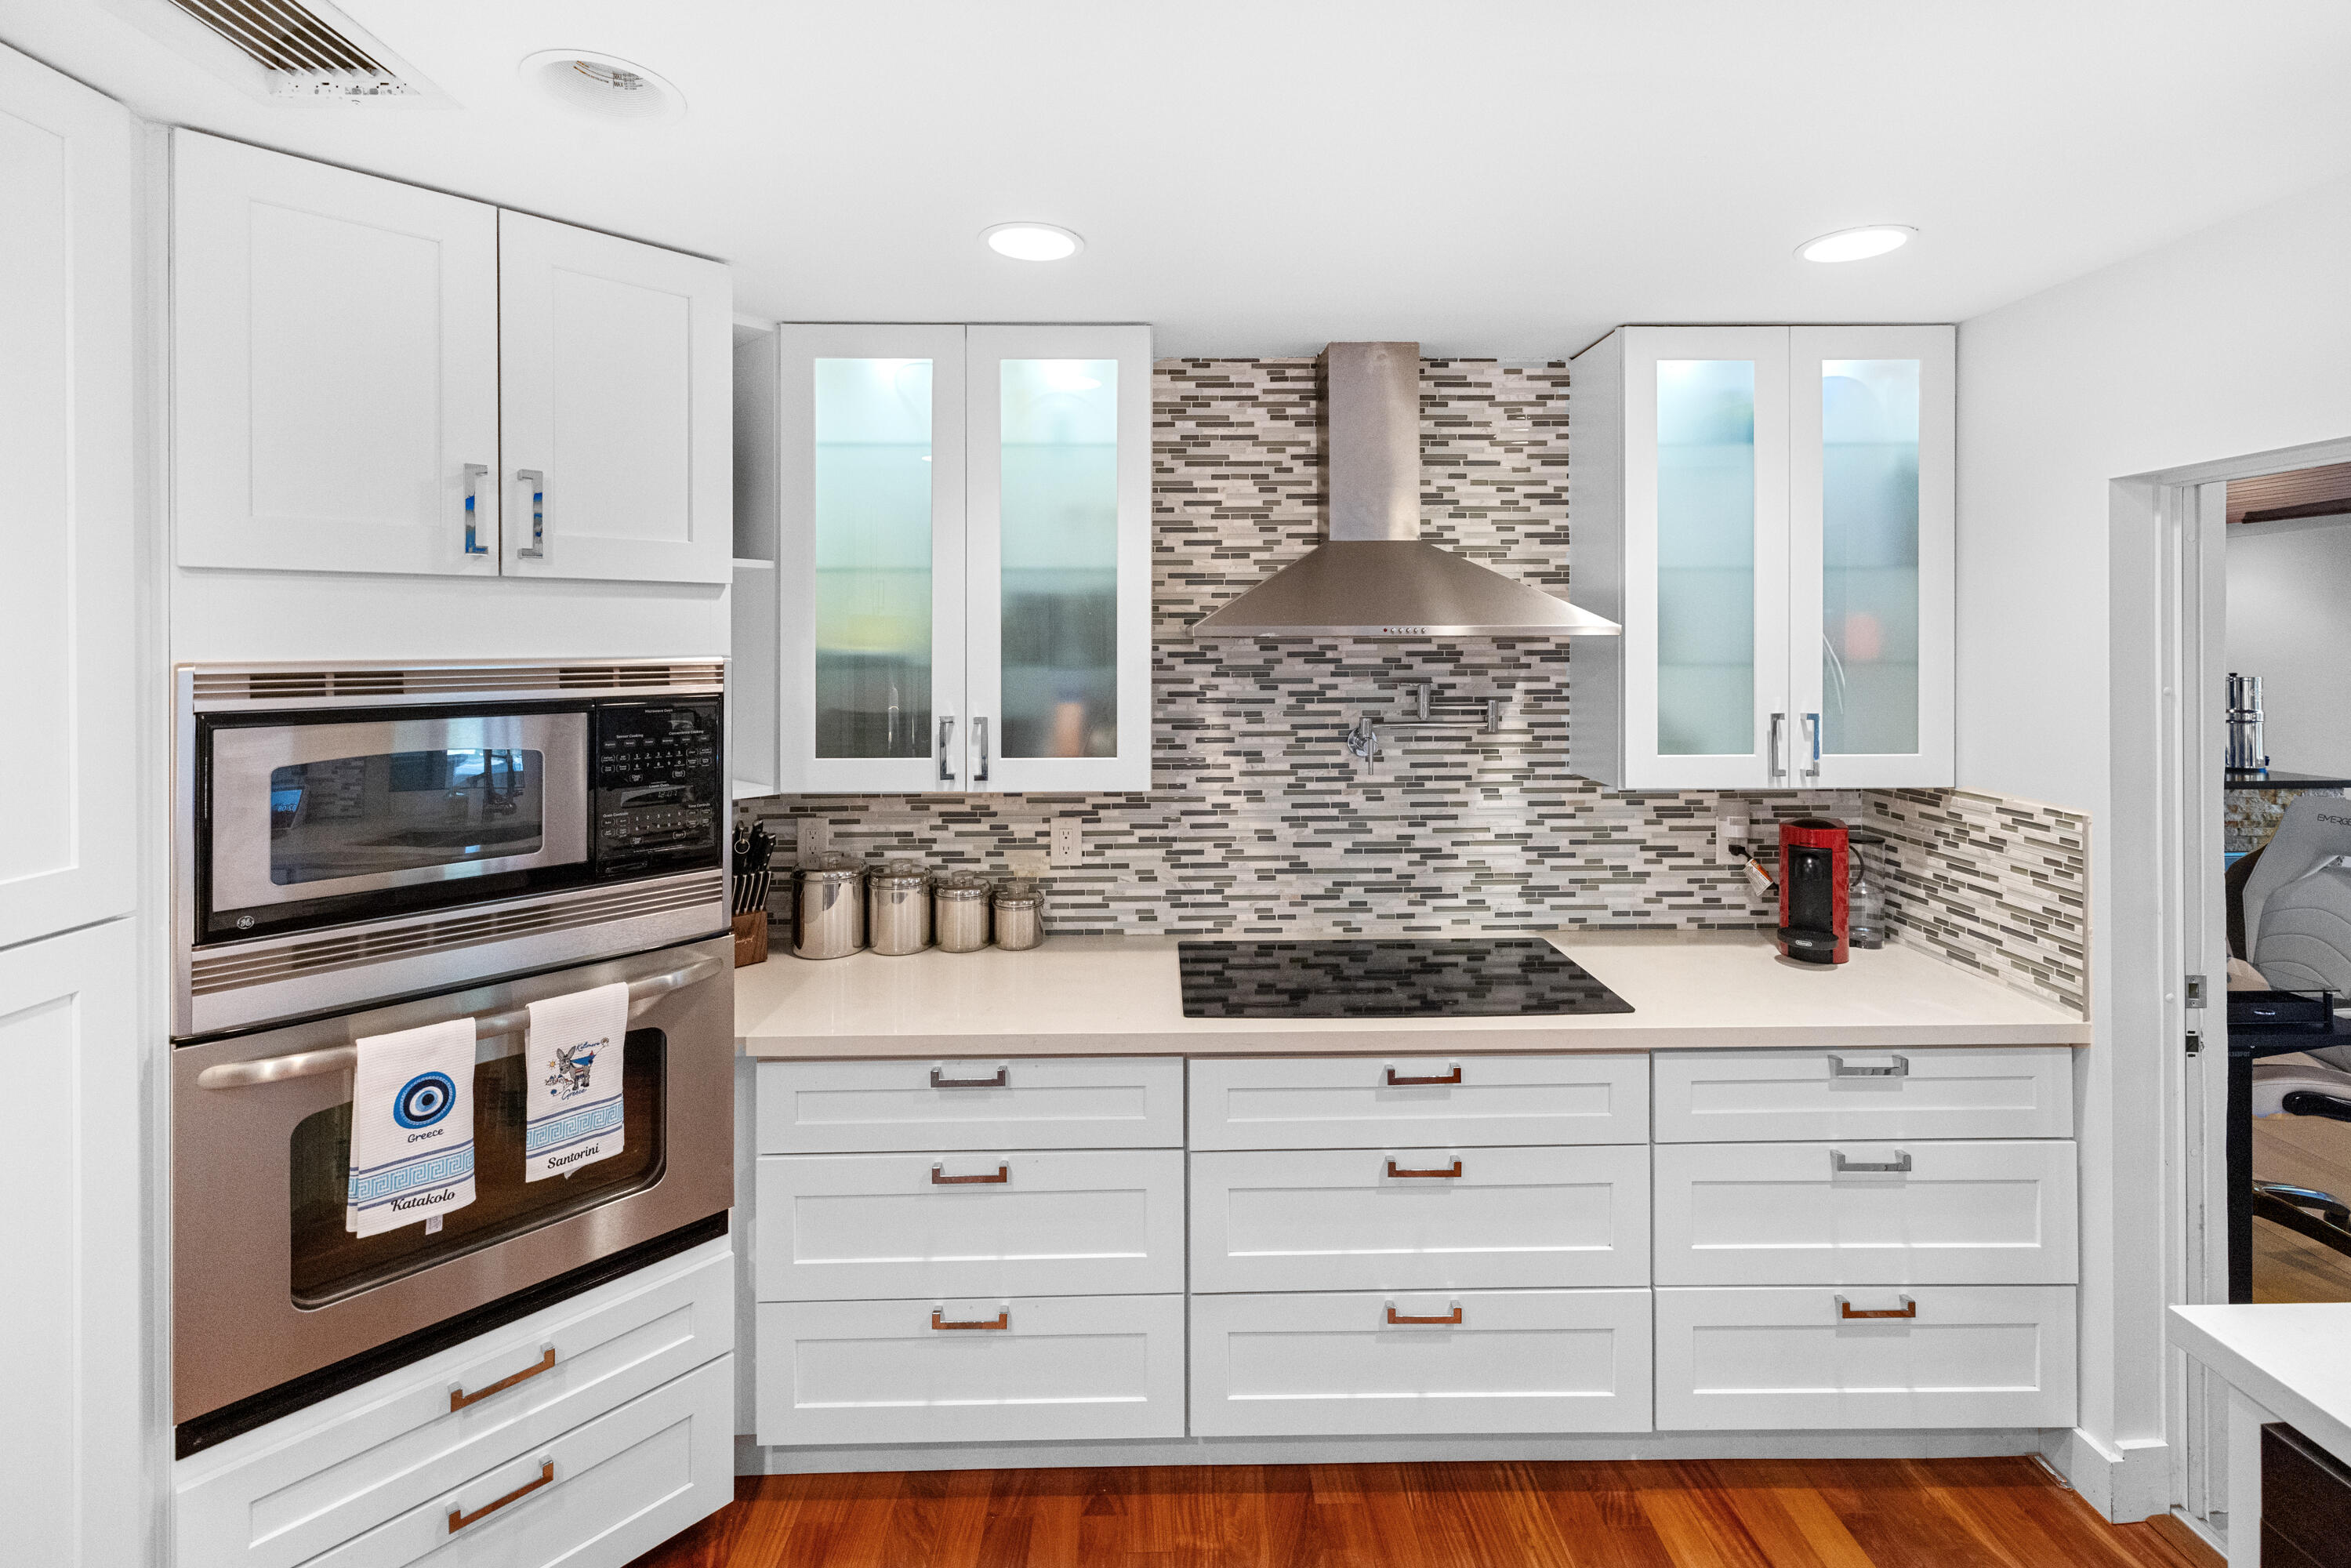
Kitchen with white cabinets, mosaic tile backsplash, stainless steel oven, and black cooktop.
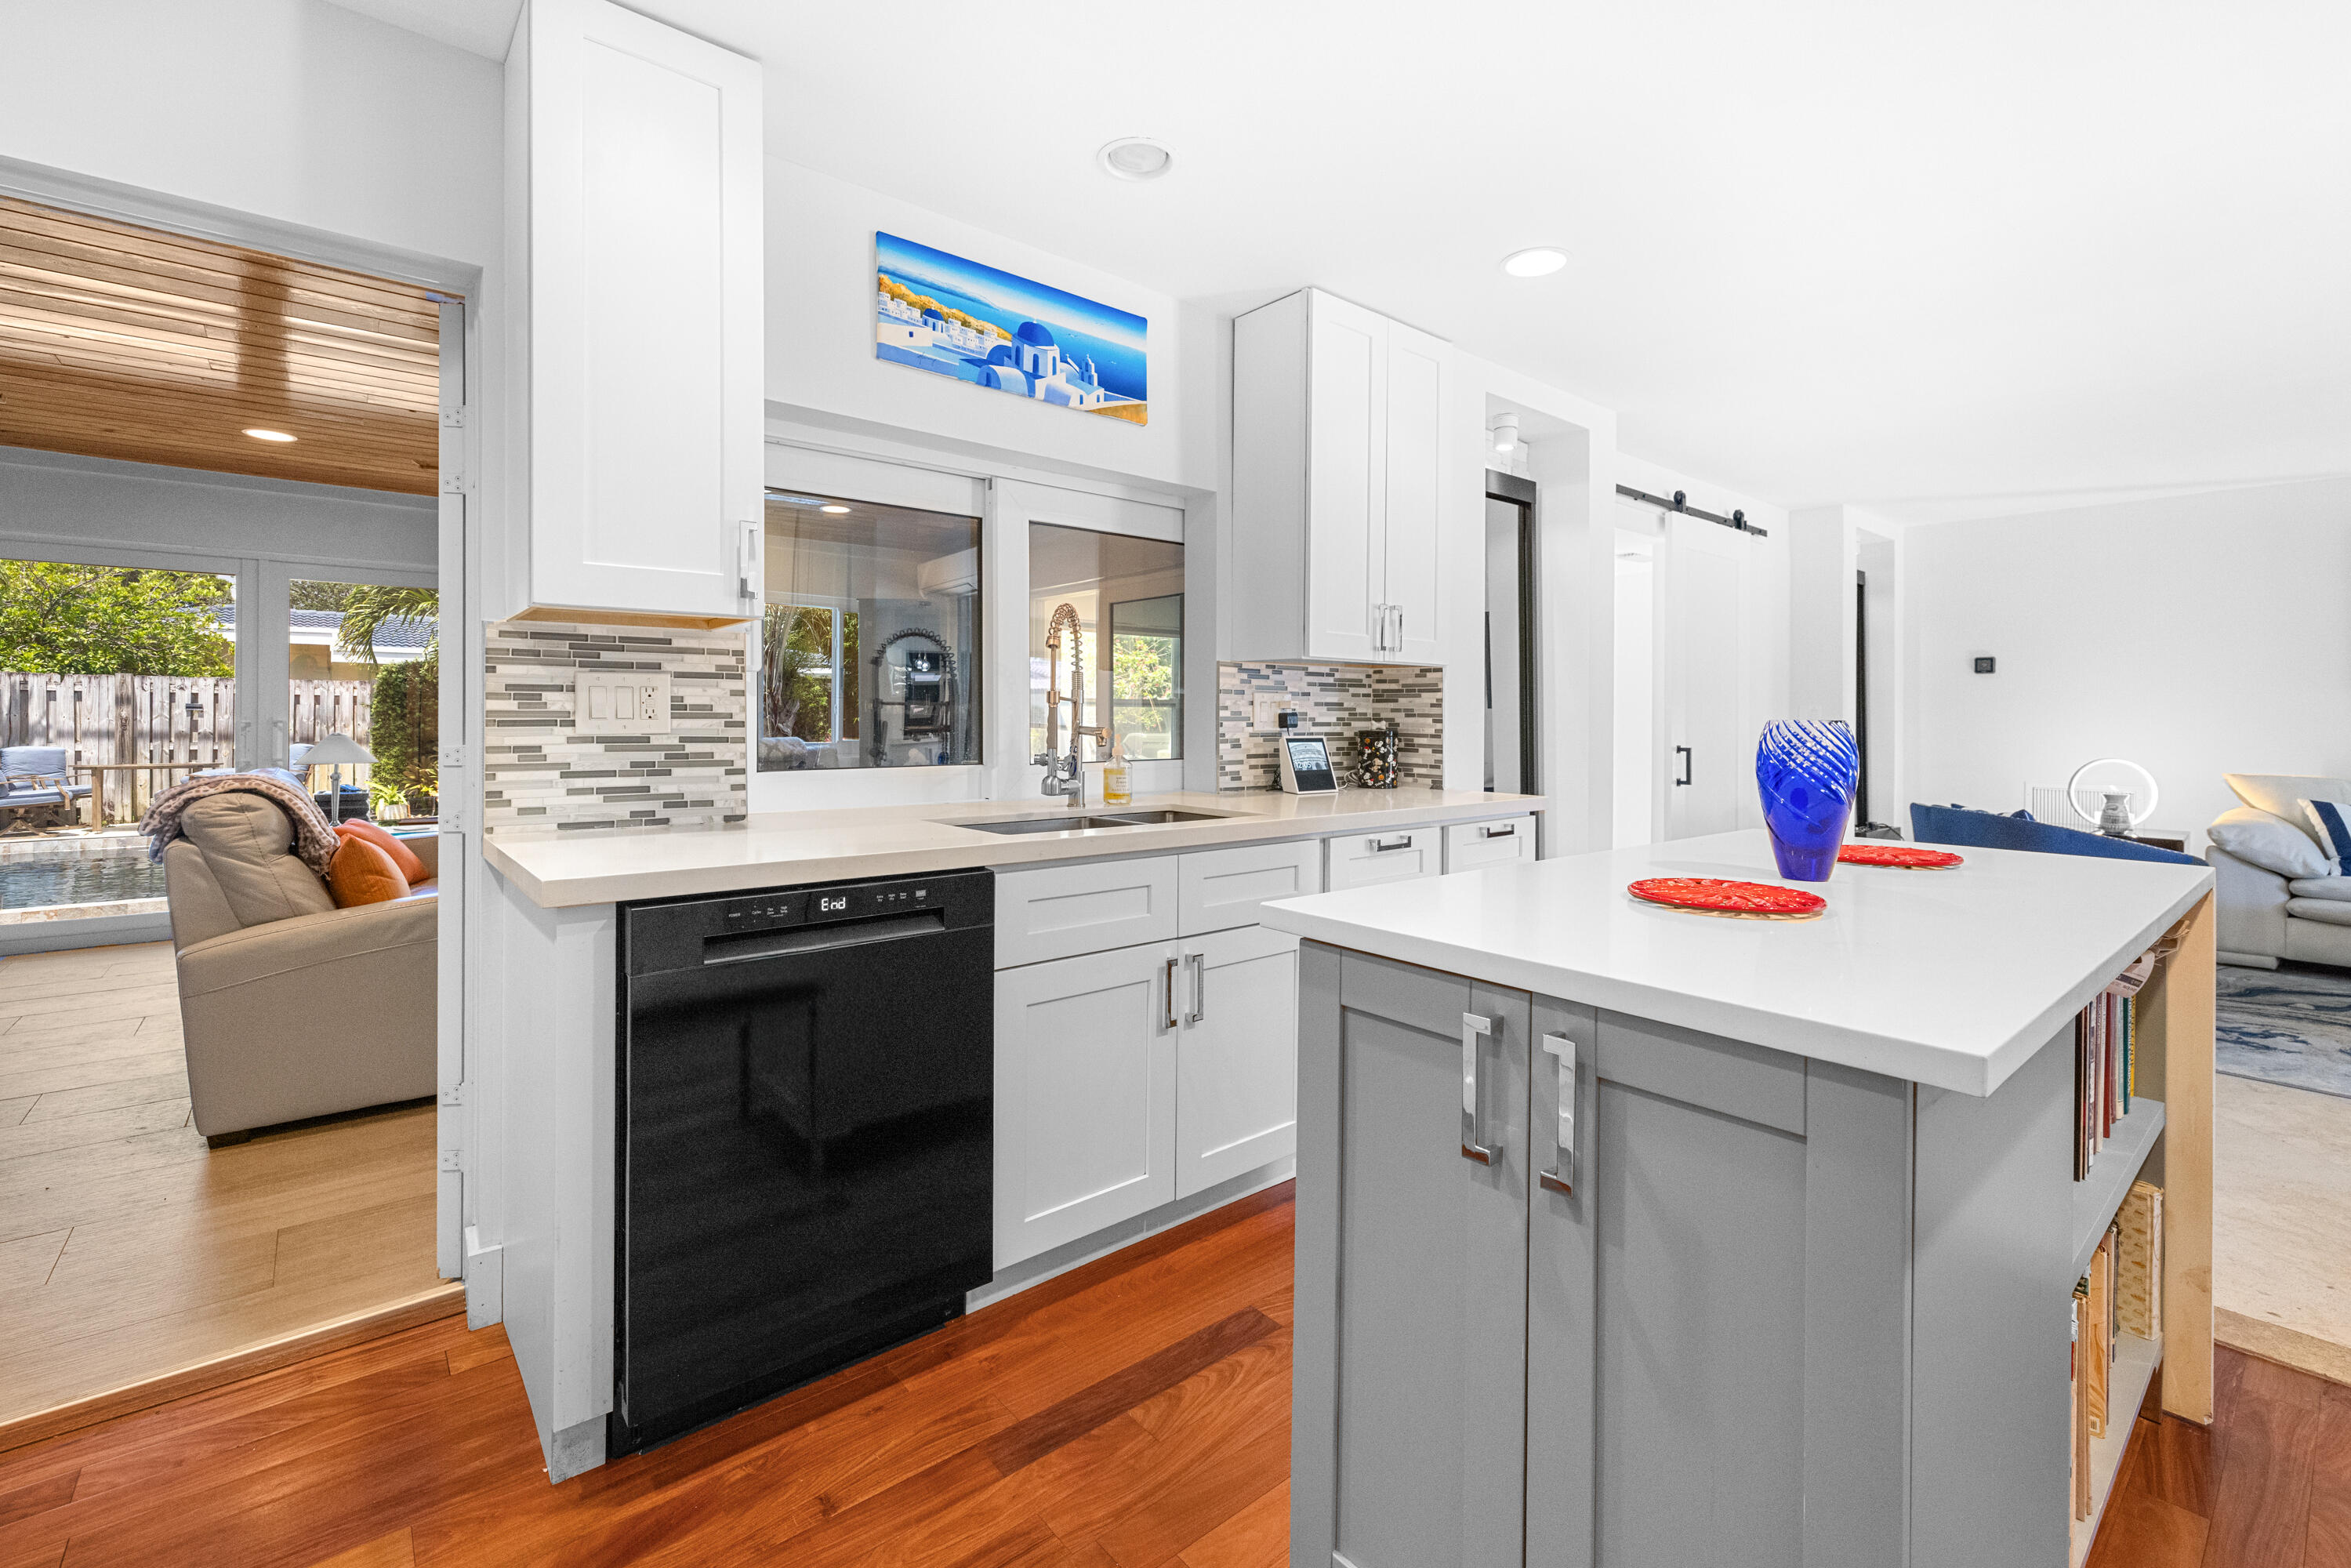
Bright white kitchen with a large island, patterned tile backsplash, and sliding doors overlooking a pool.
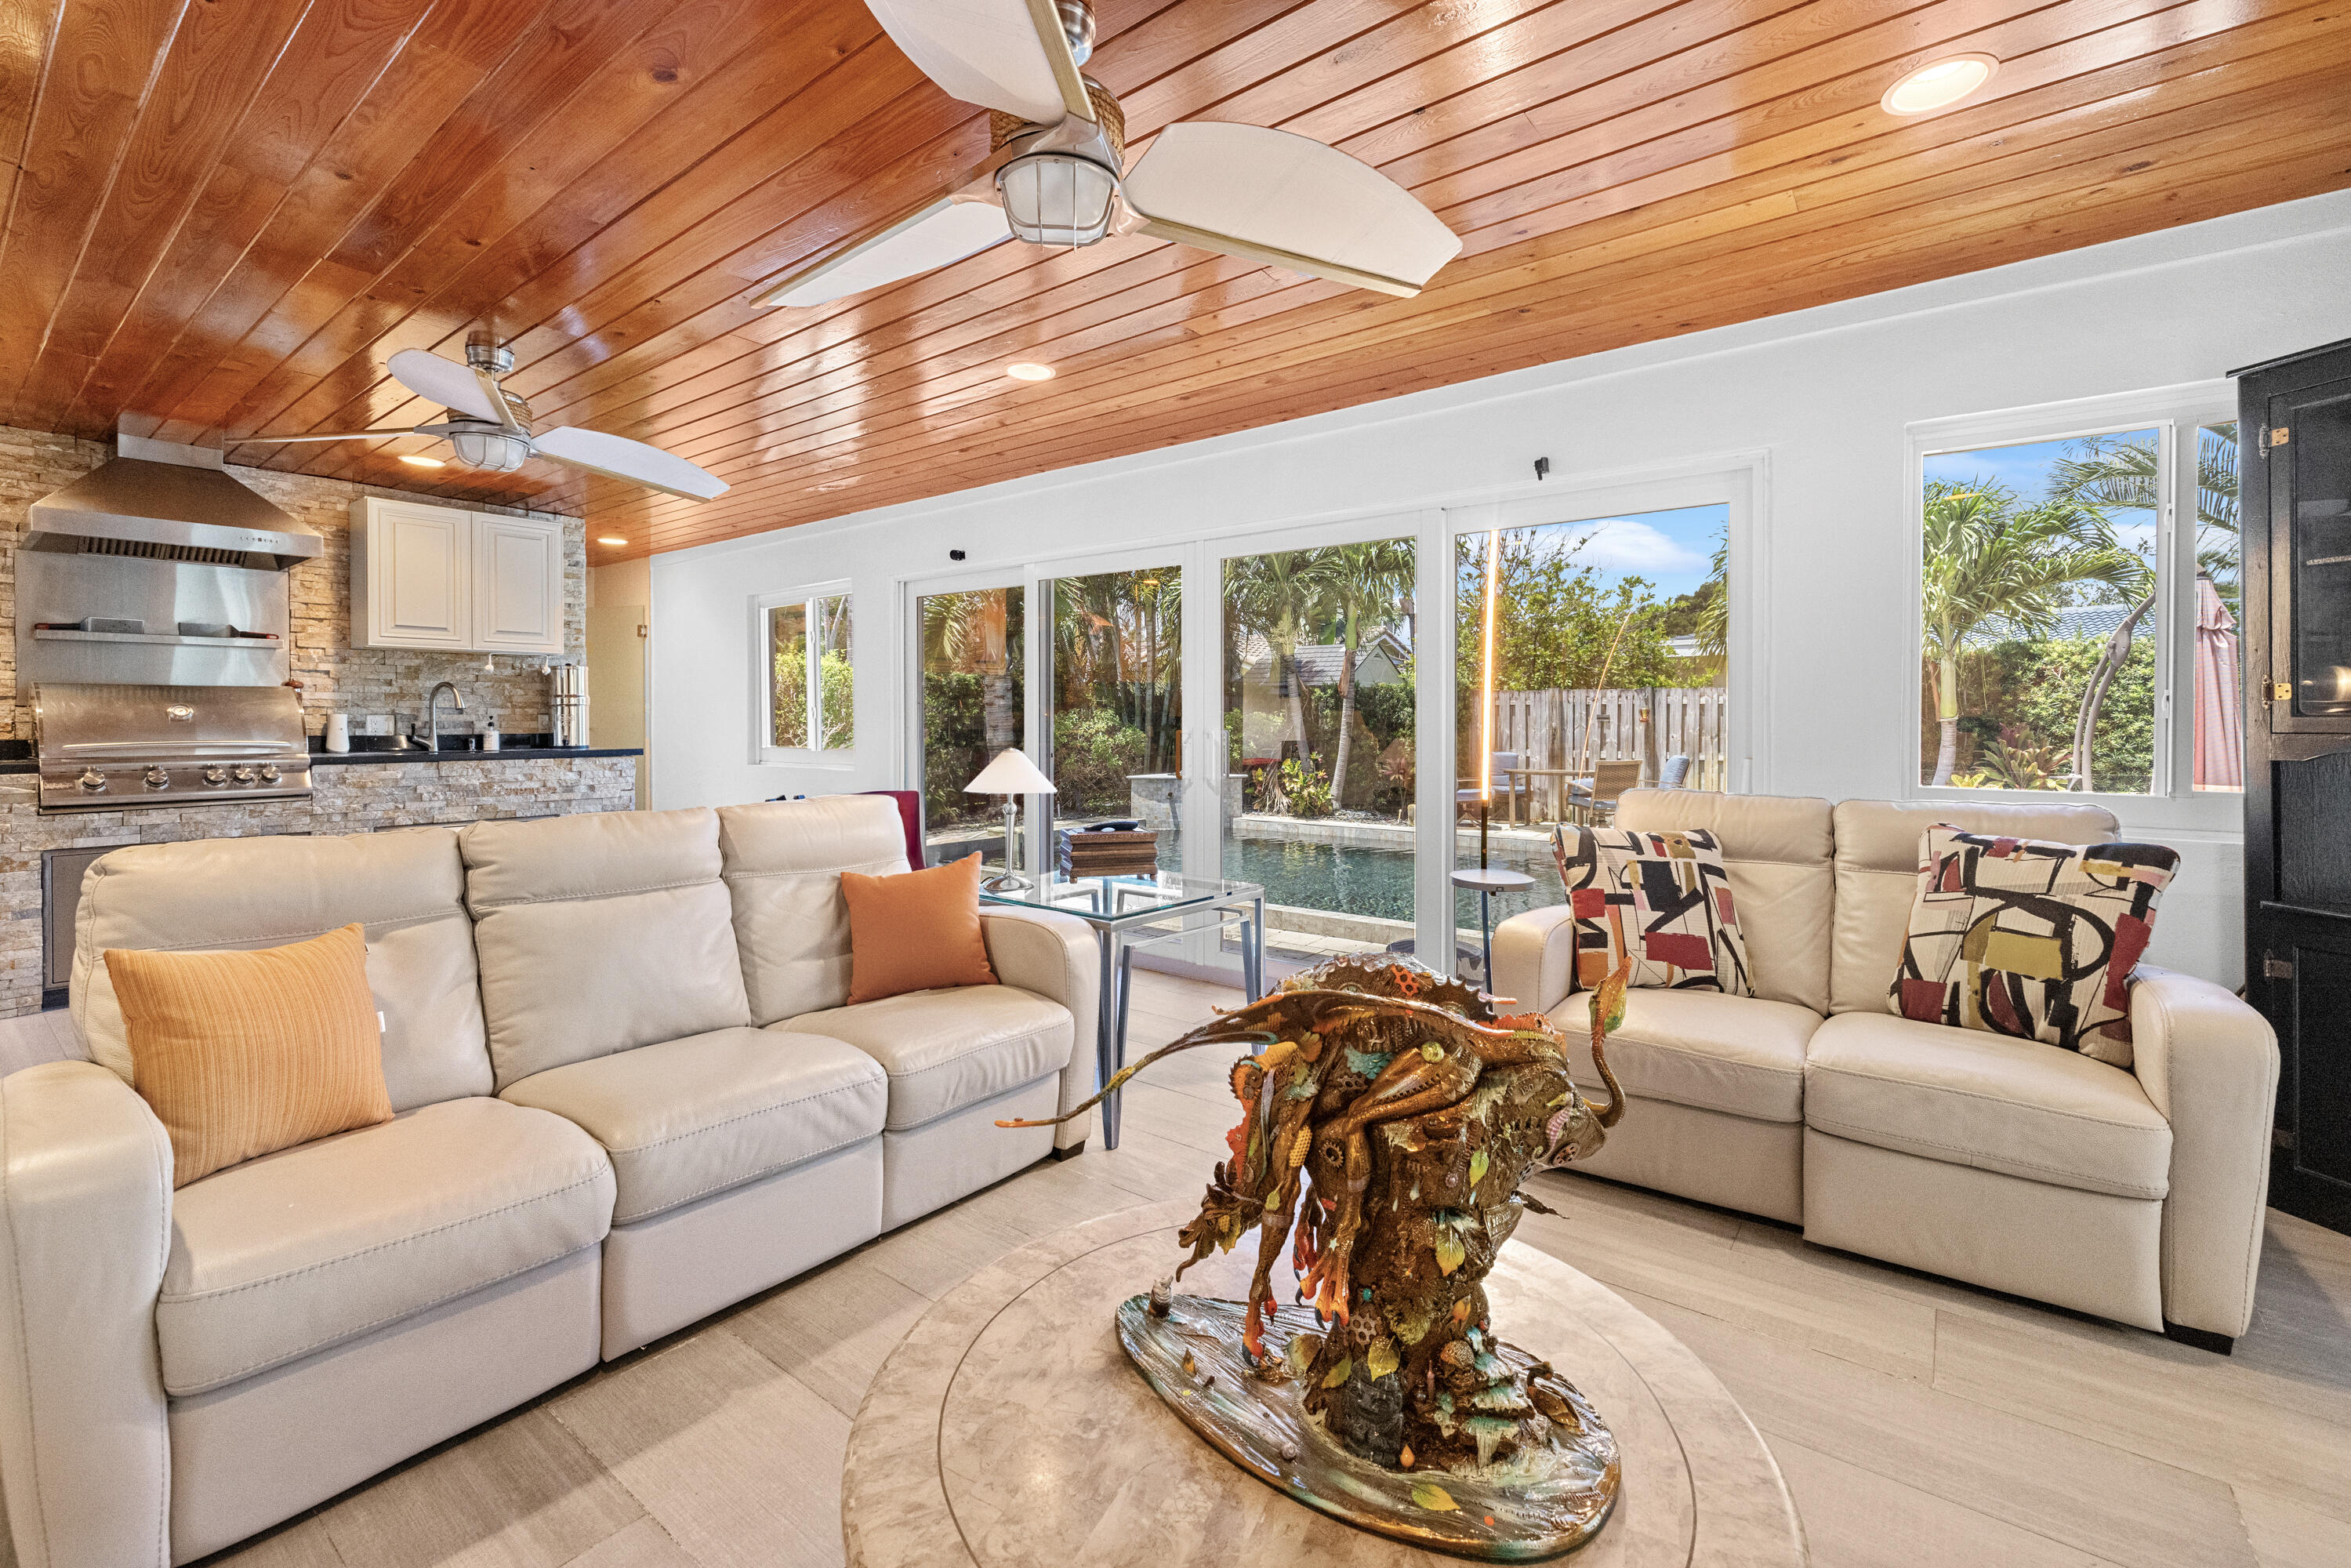
Living room with cream sofas, wood-plank ceiling, and sliding doors overlooking a pool.
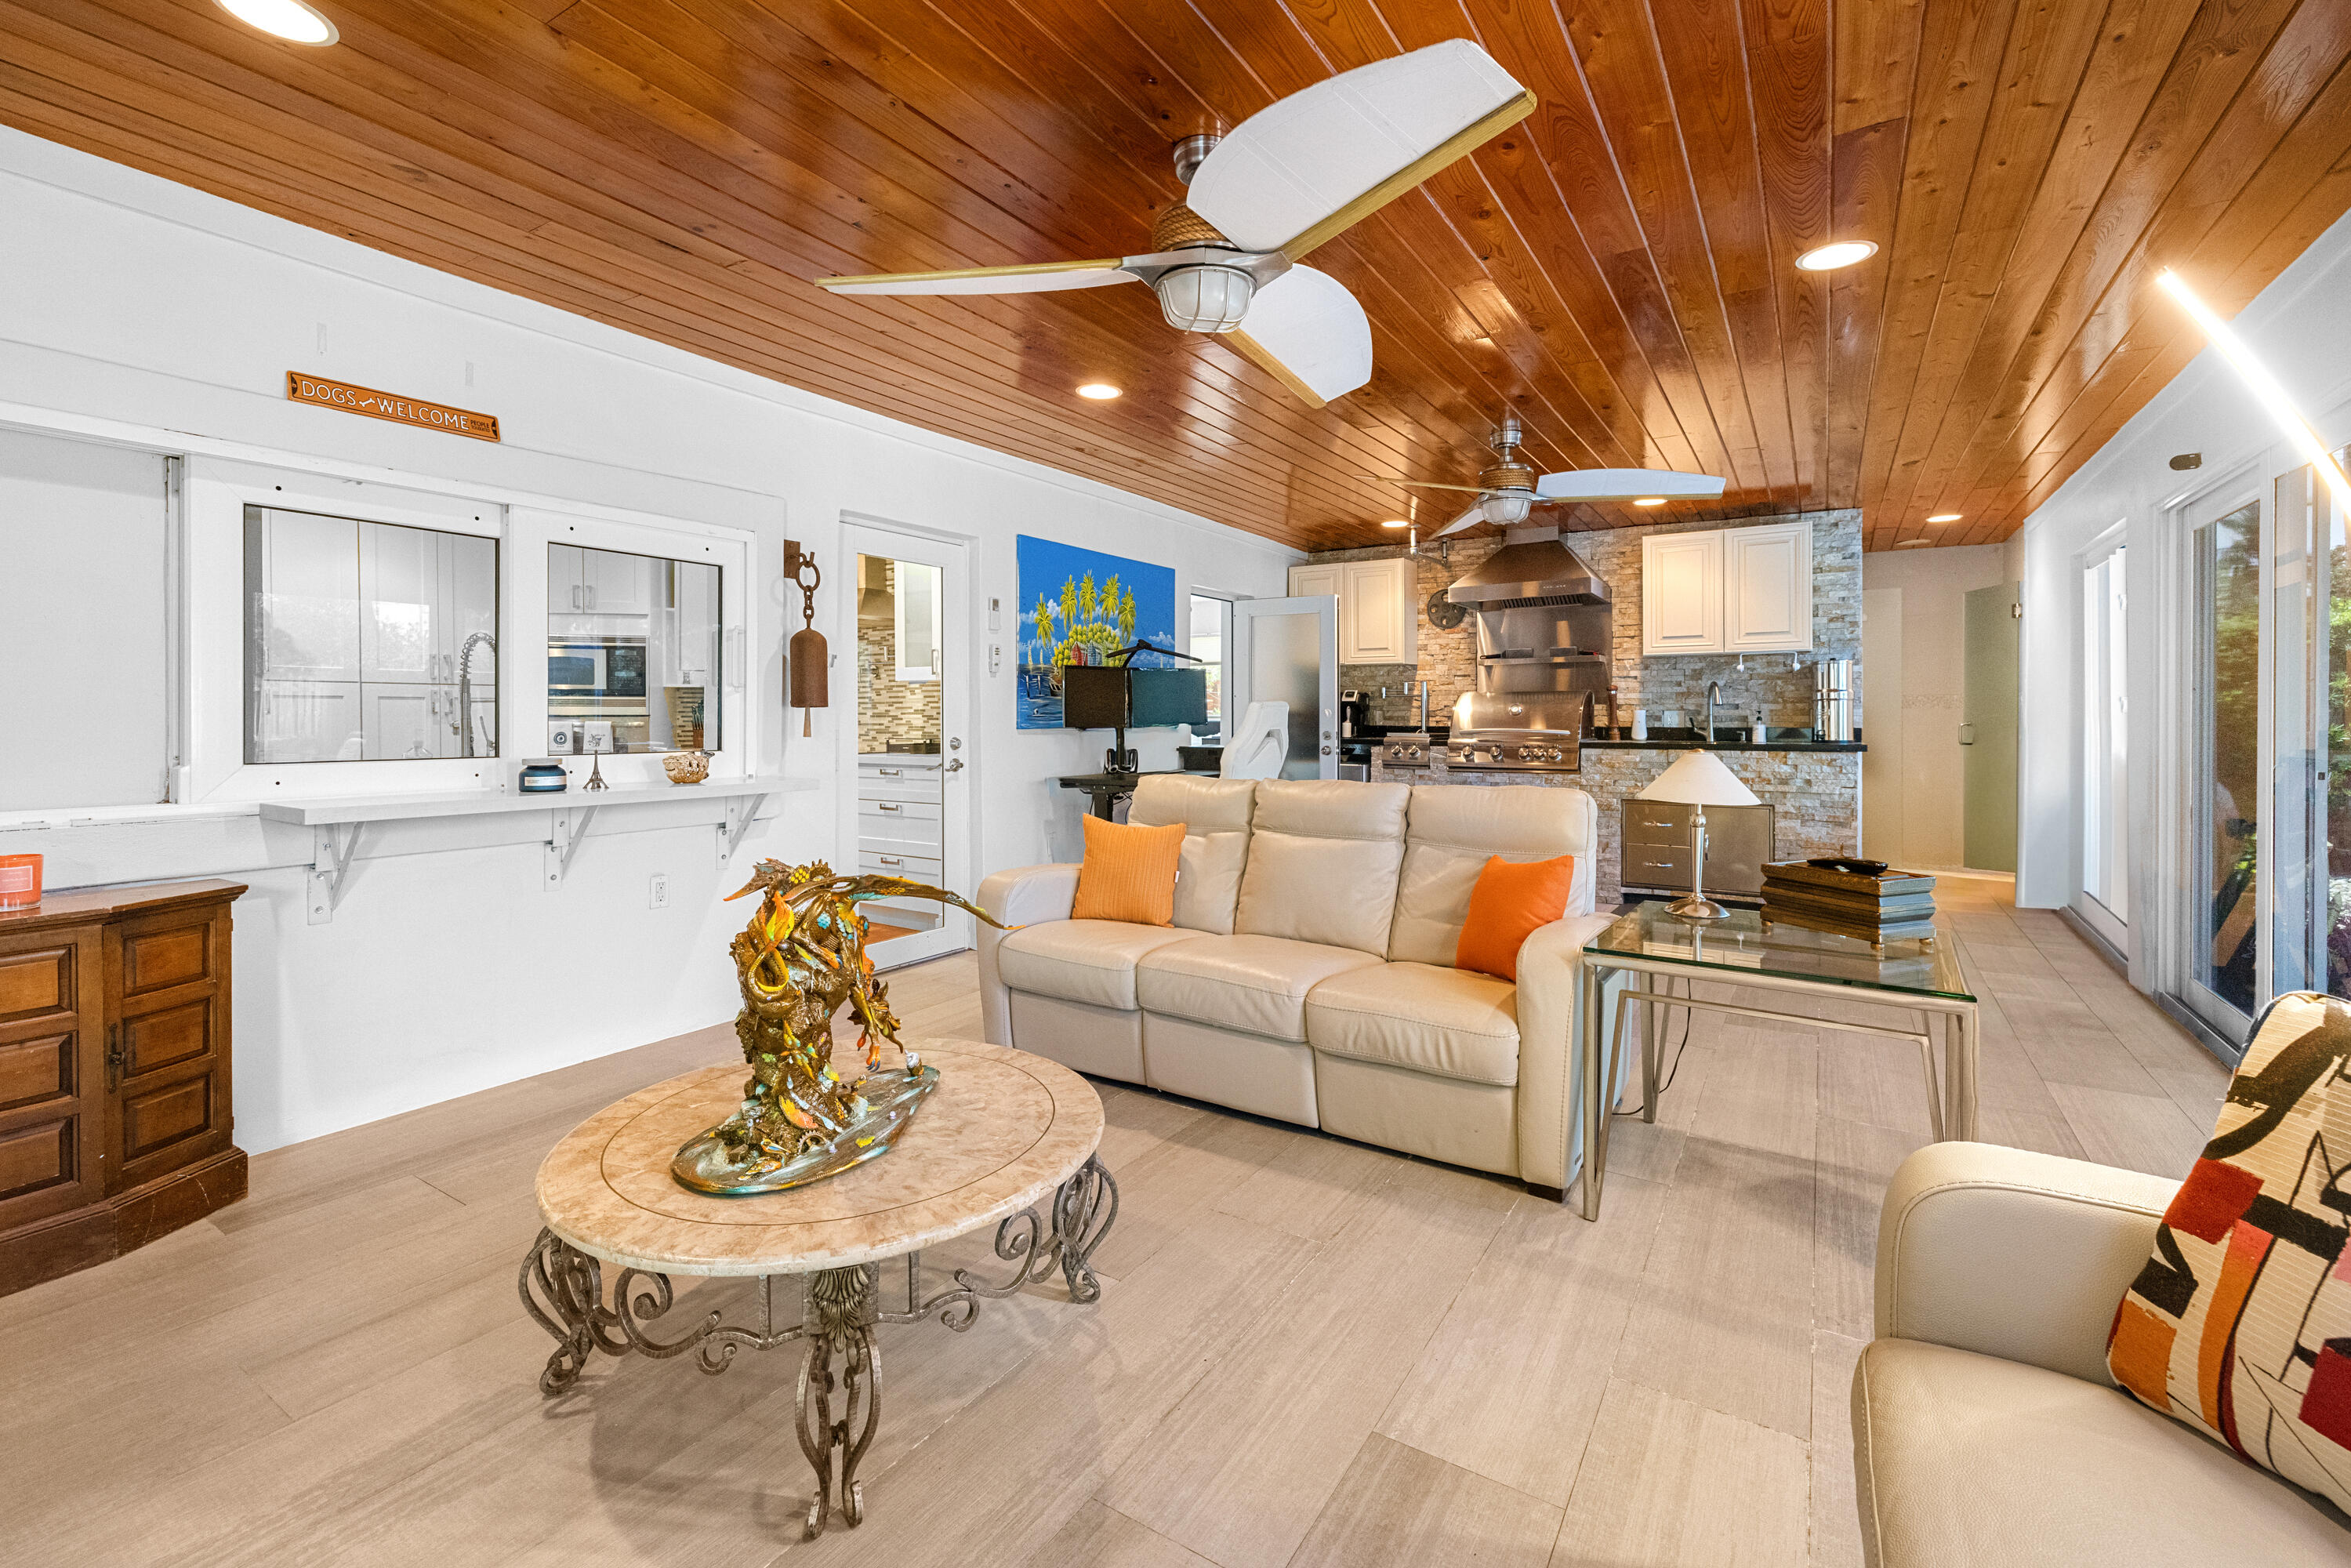
Open living room and kitchen with a wood-plank ceiling, cream leather sofa, and stone-backed range.
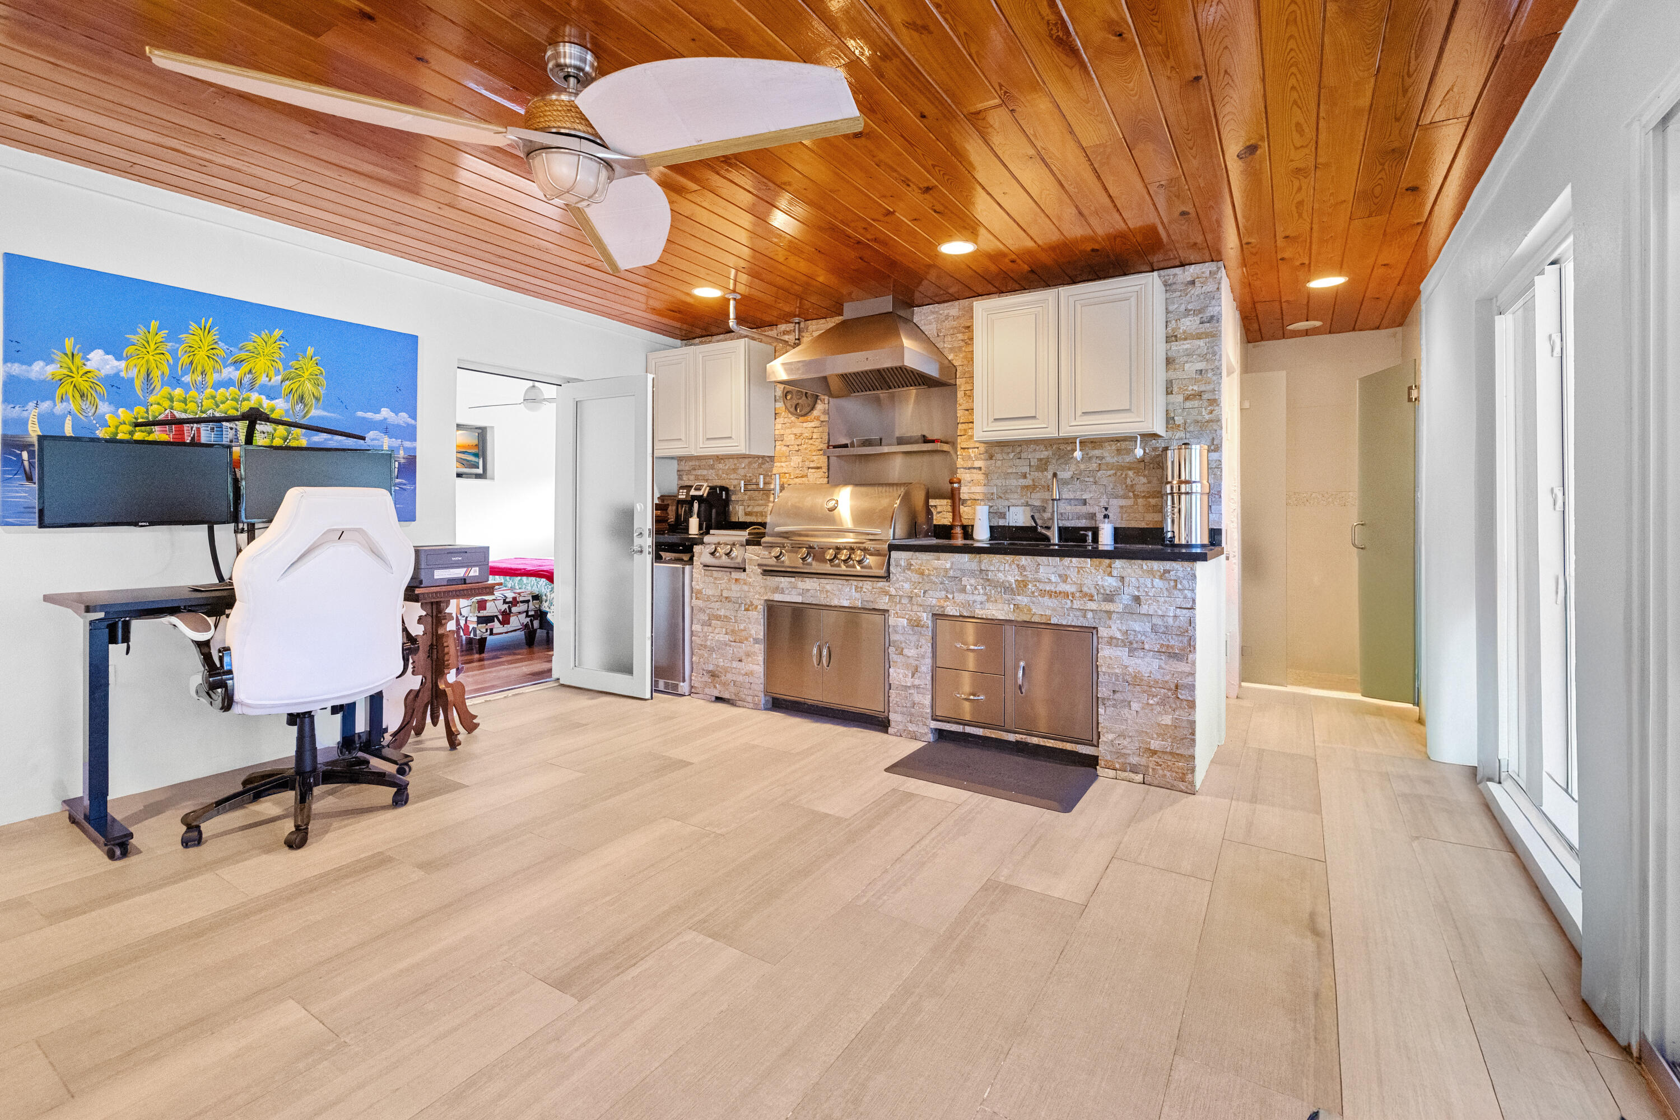
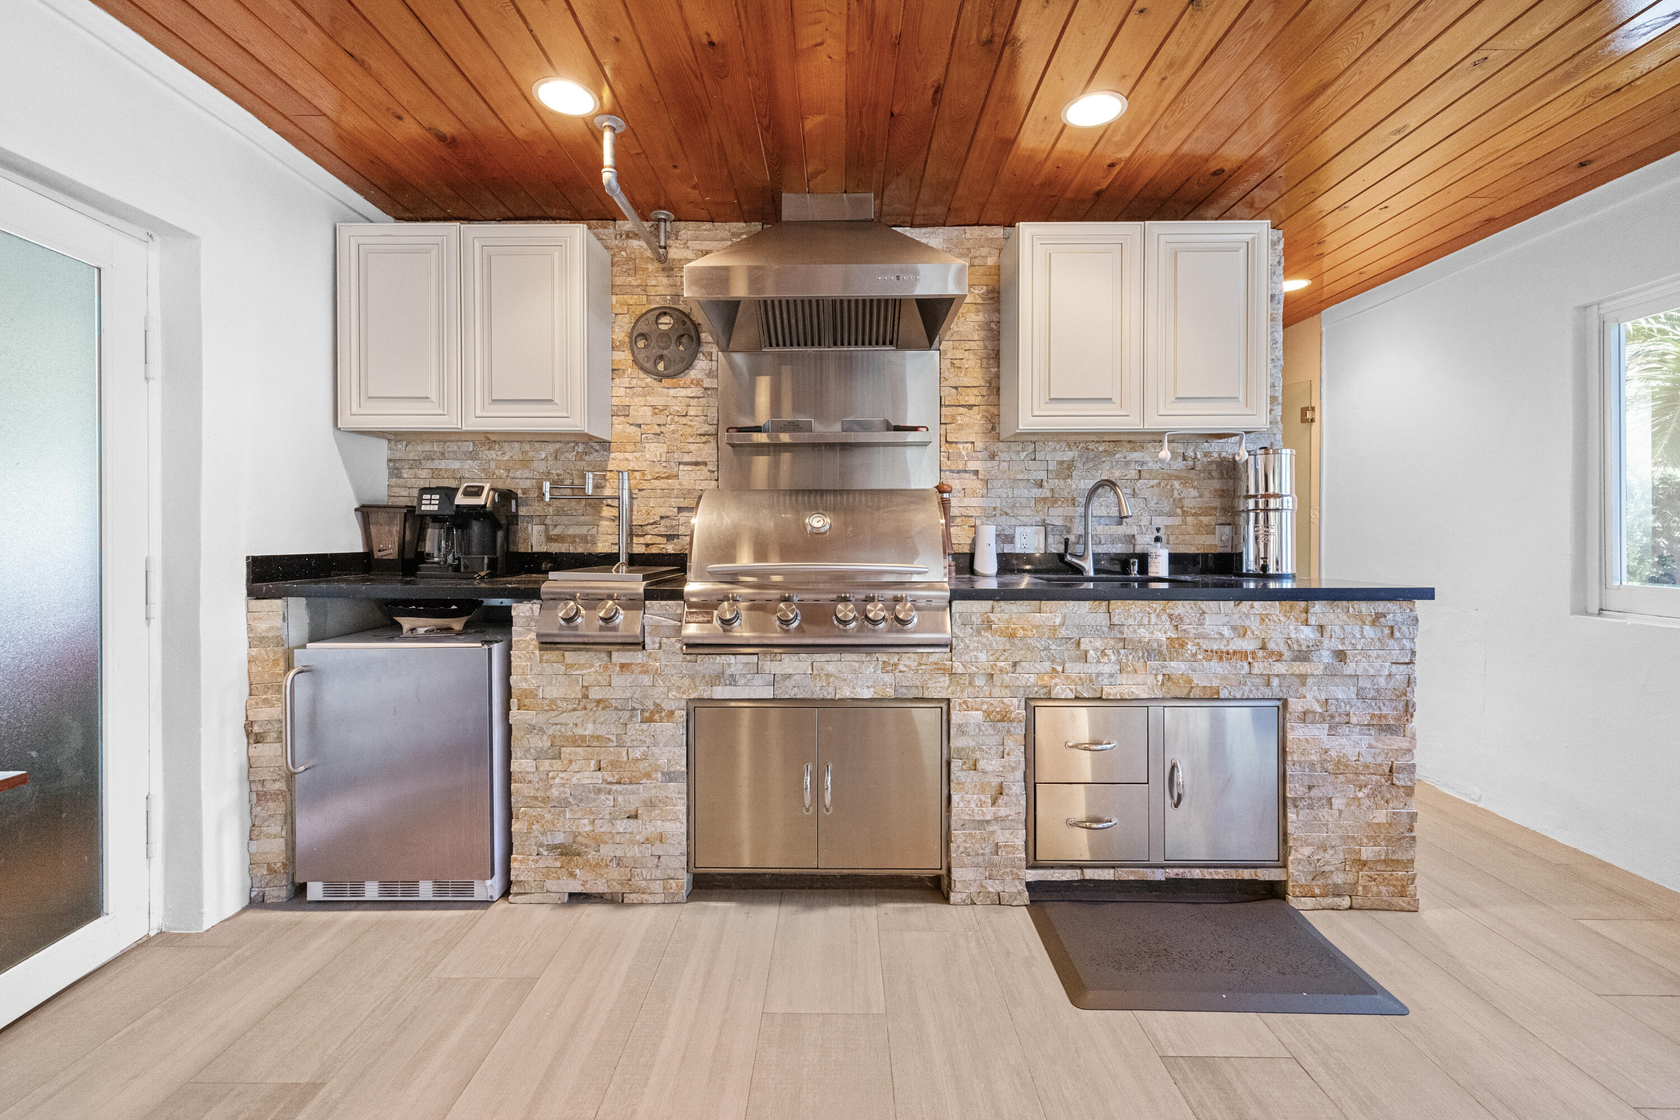
Kitchen with a stone-faced island, stainless-steel grill, wood ceiling, and adjacent desk area.
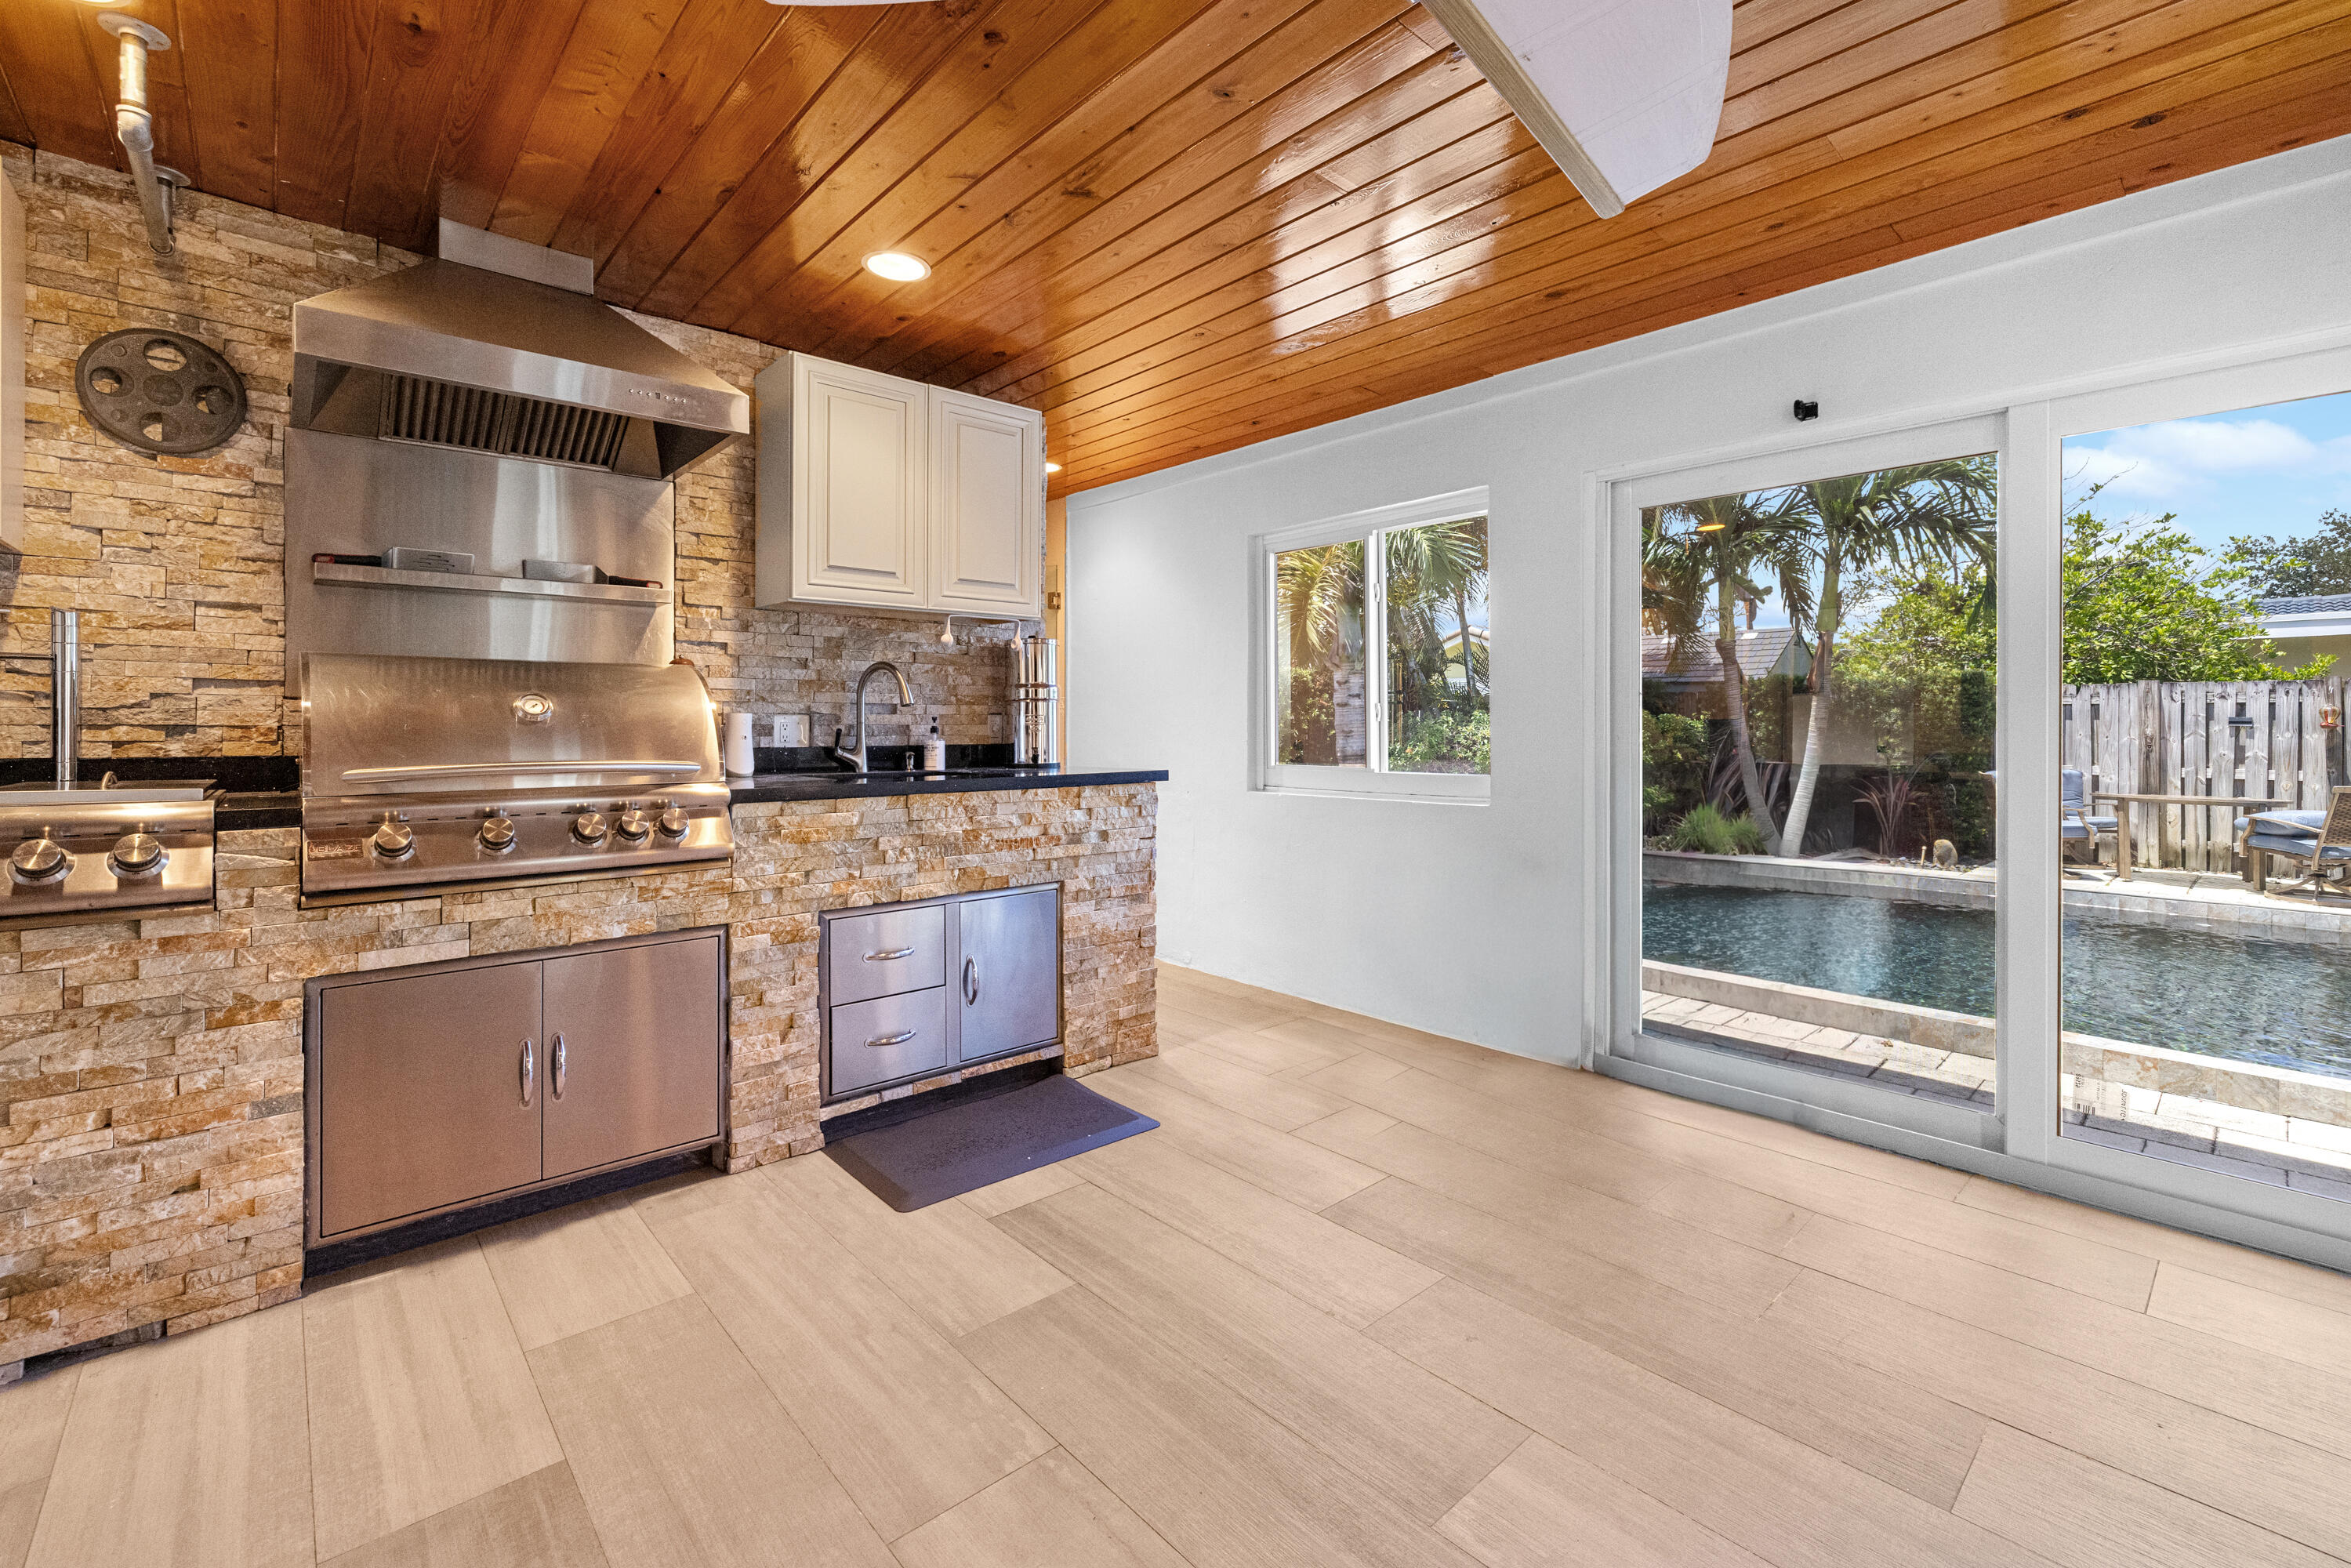
Kitchen with a stone-clad built-in grill and sliding doors overlooking a pool.
Kitchen with a stone-clad island, built-in stainless-steel grill, and warm wood-plank ceiling.
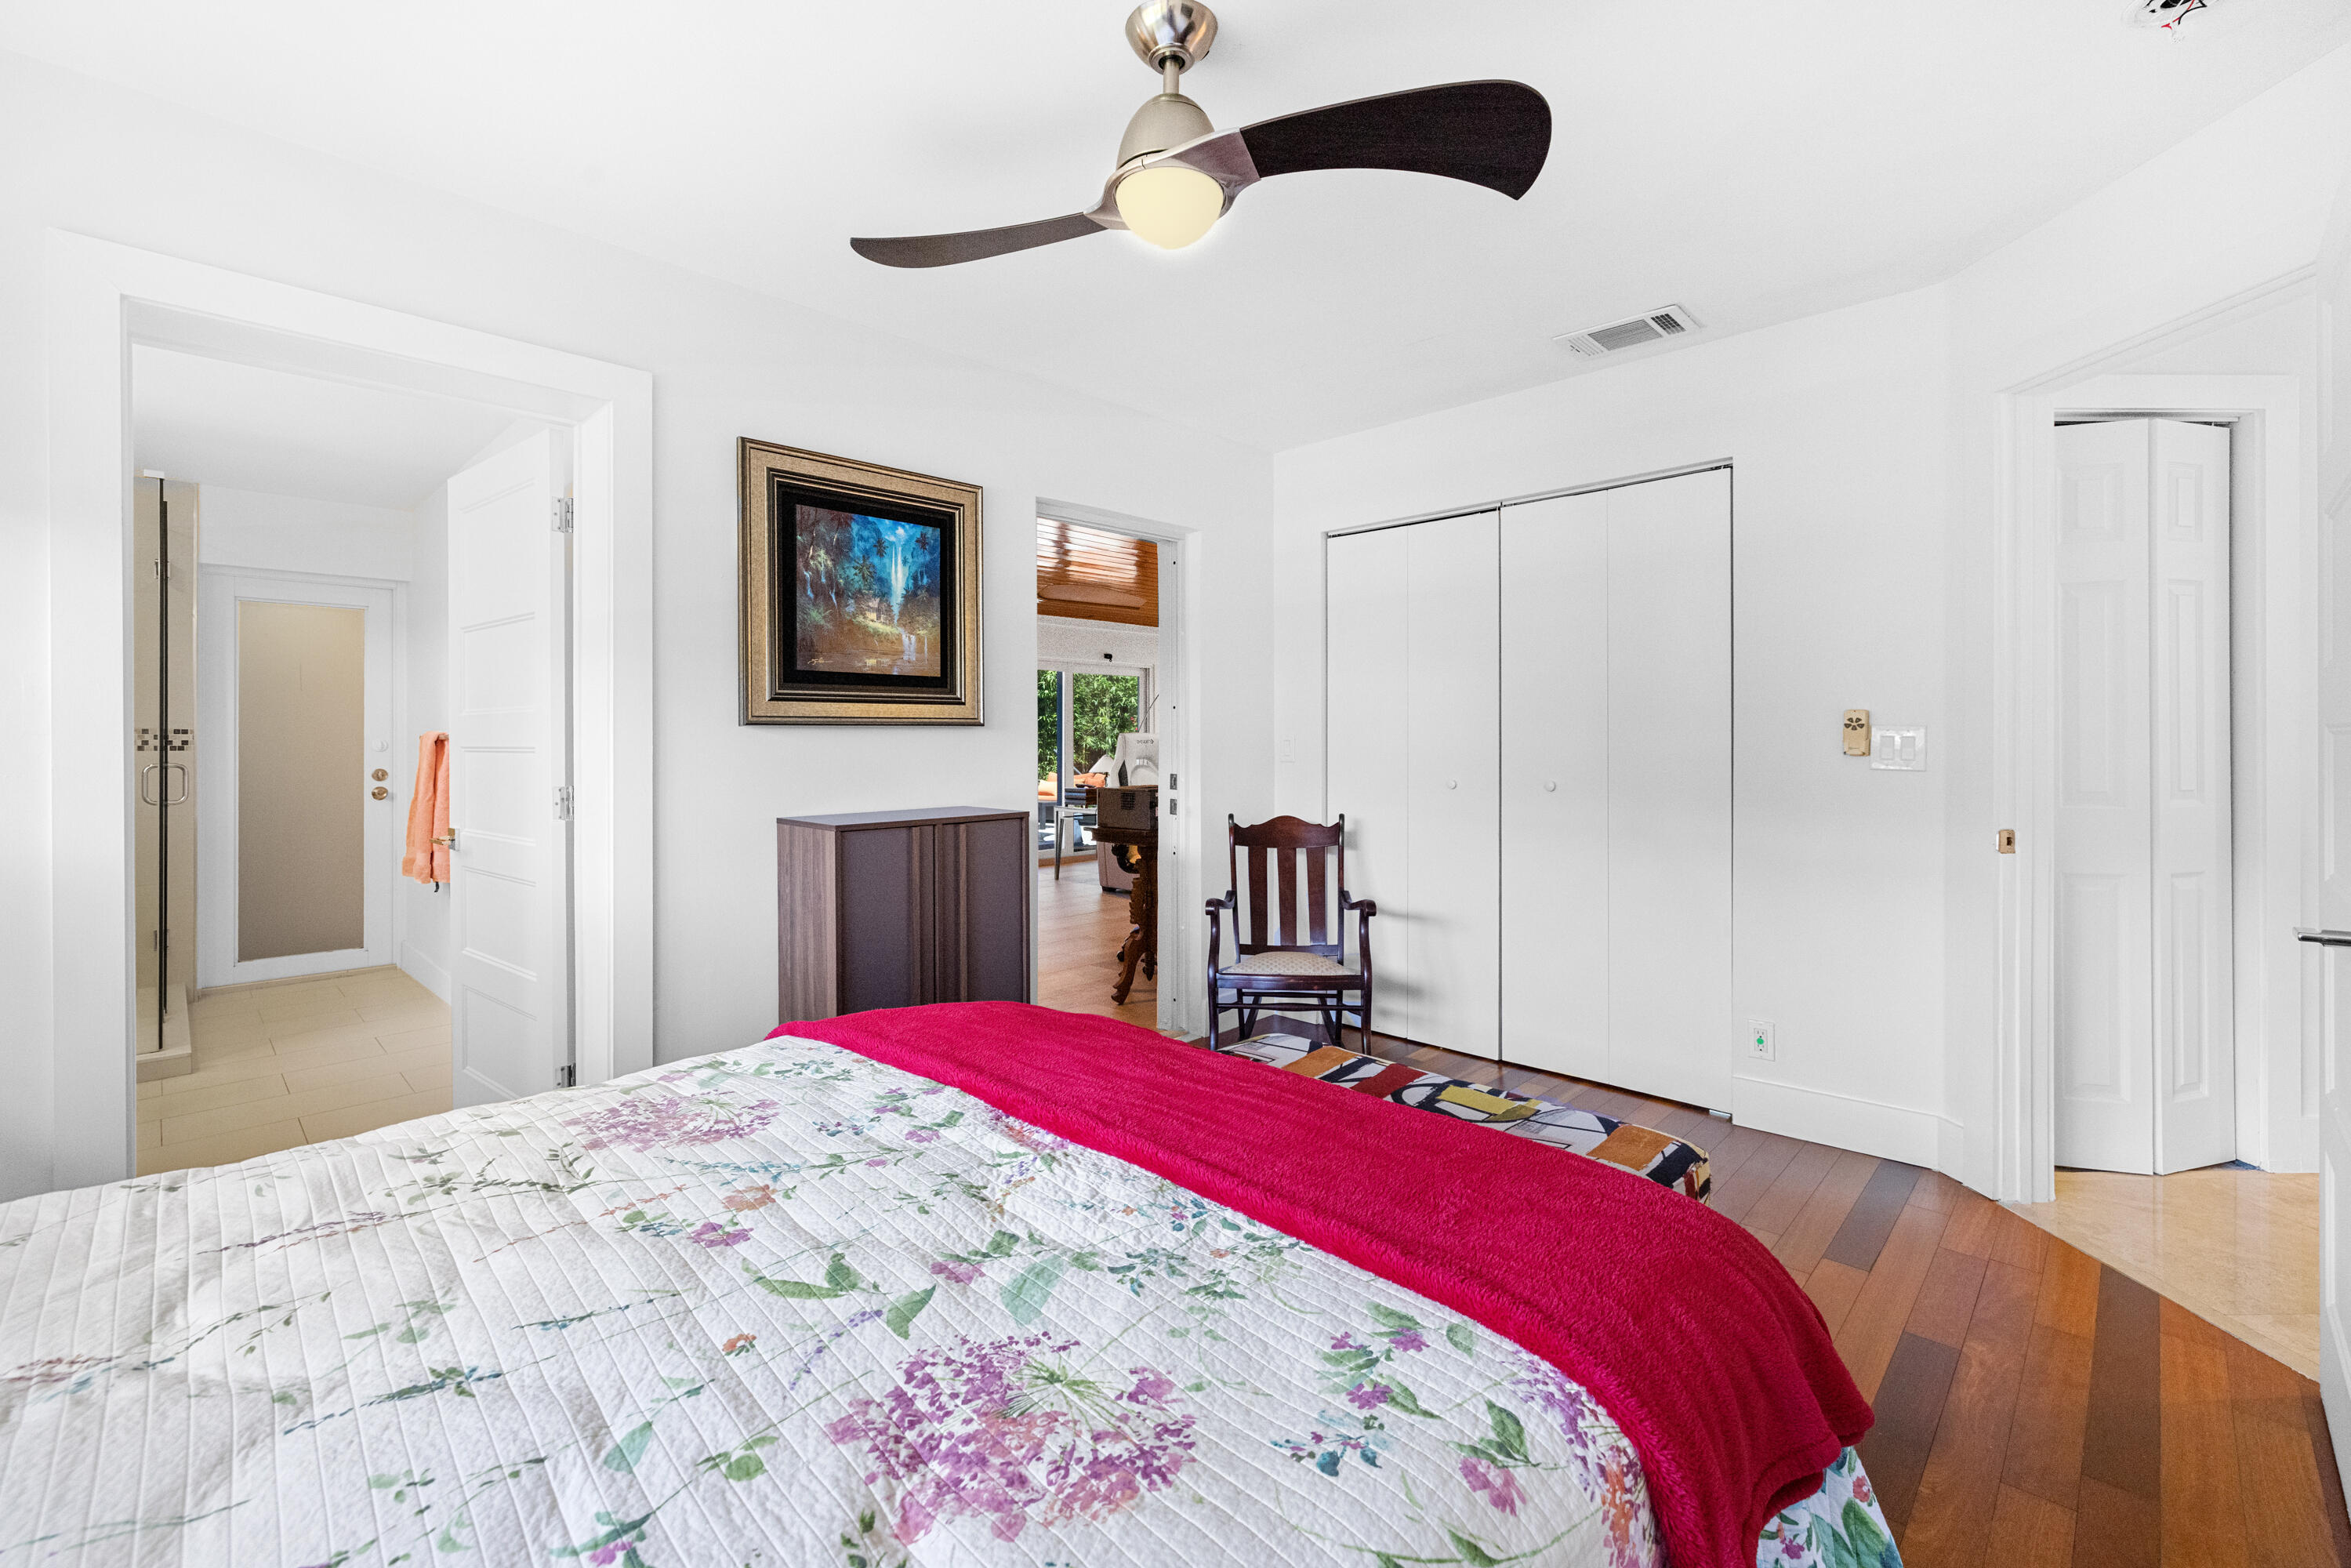
Bedroom with floral quilt, magenta throw, ceiling fan, and adjoining bathroom.
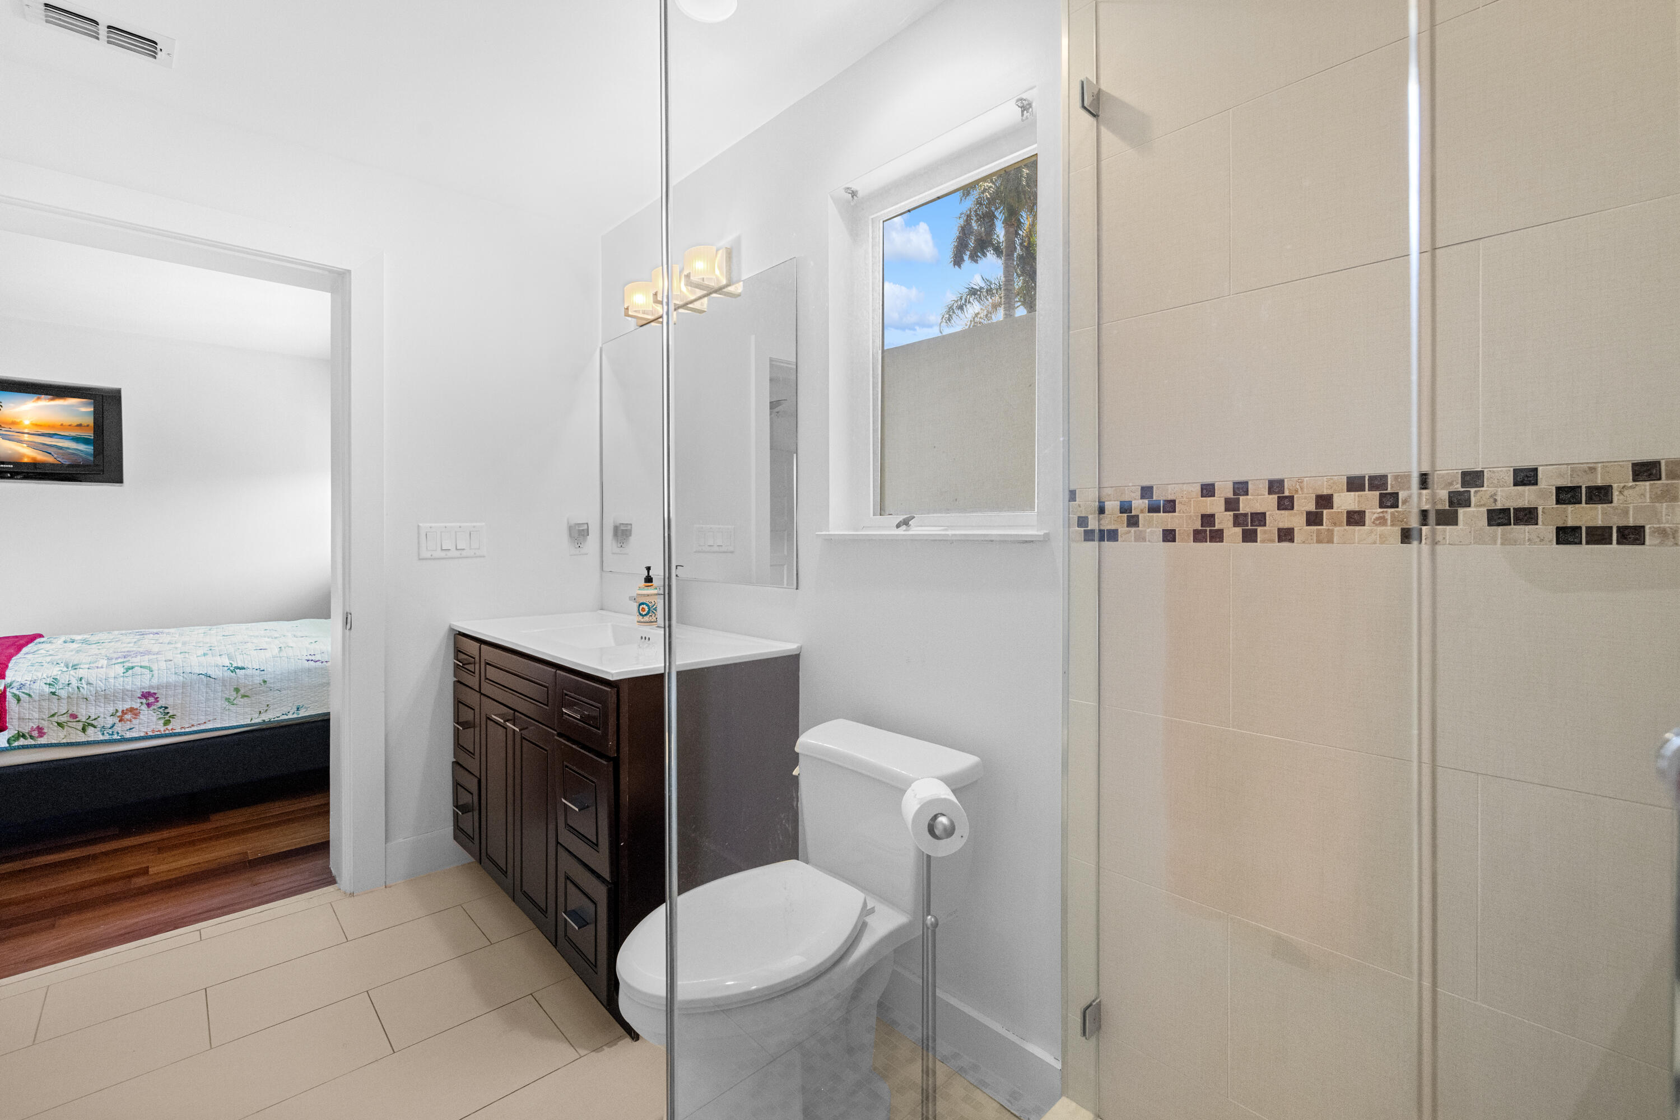
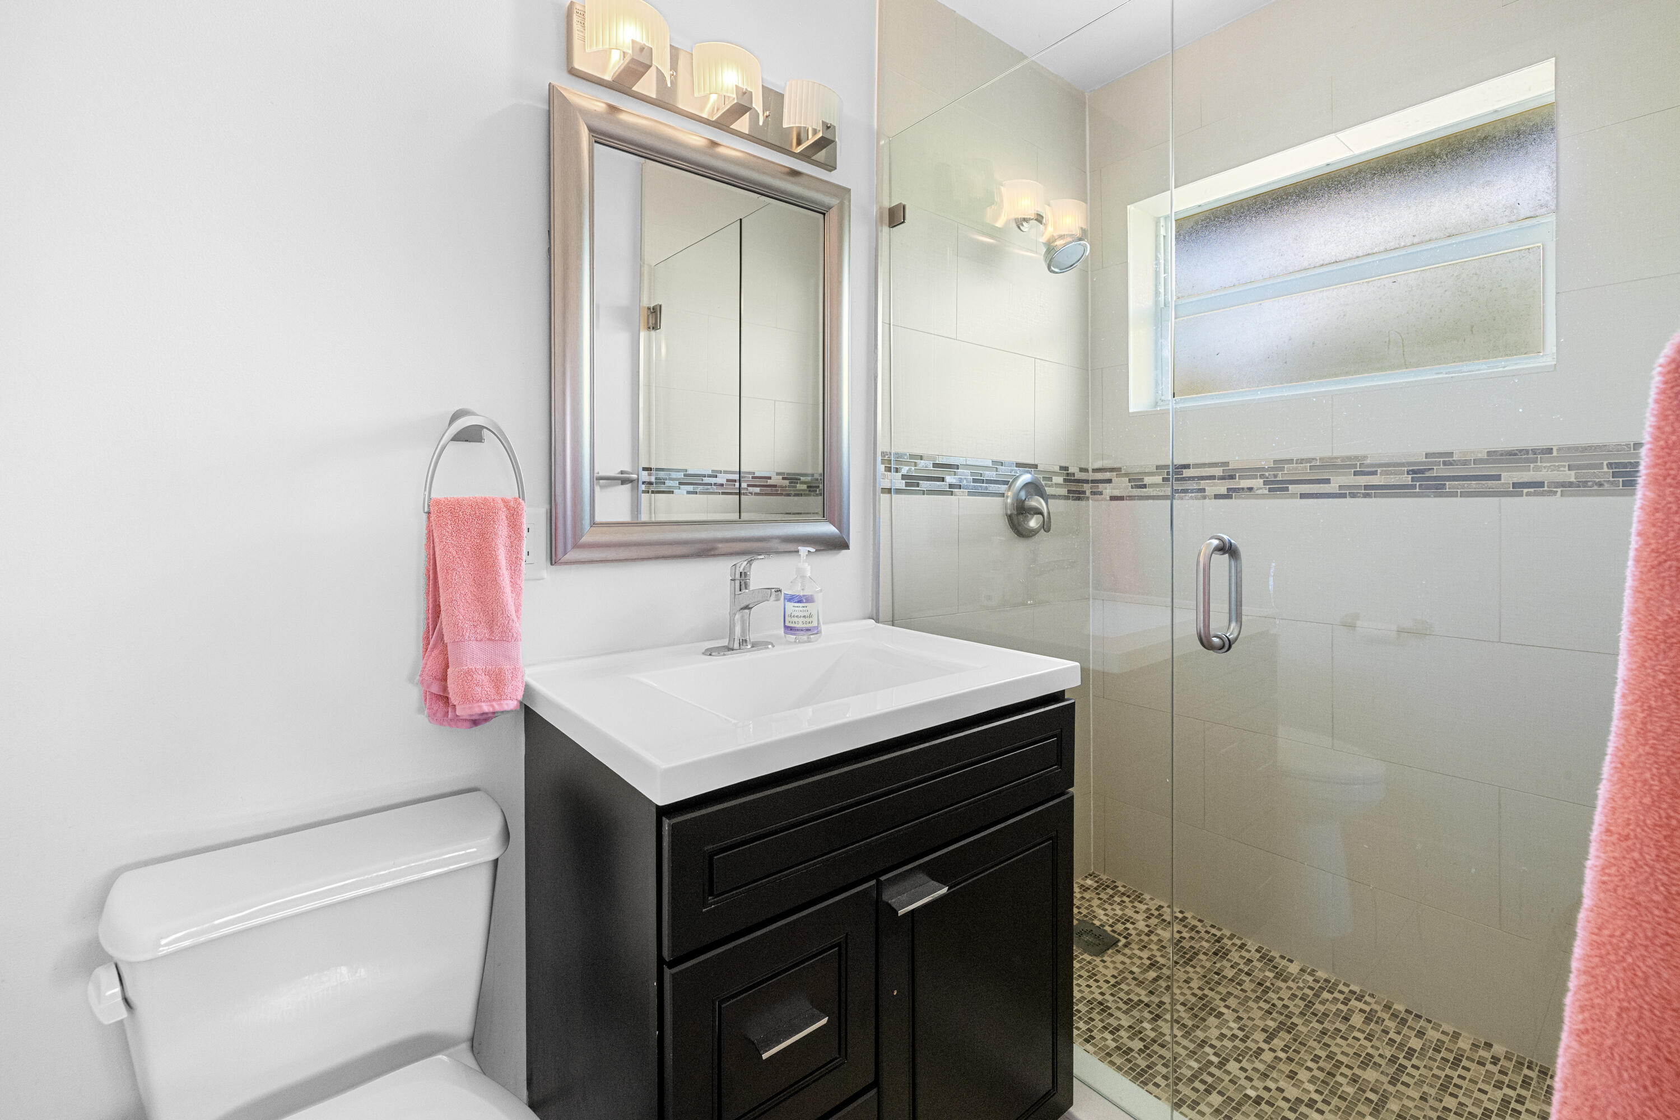
Bright bathroom with dark wood vanity and glass shower featuring a mosaic tile band.
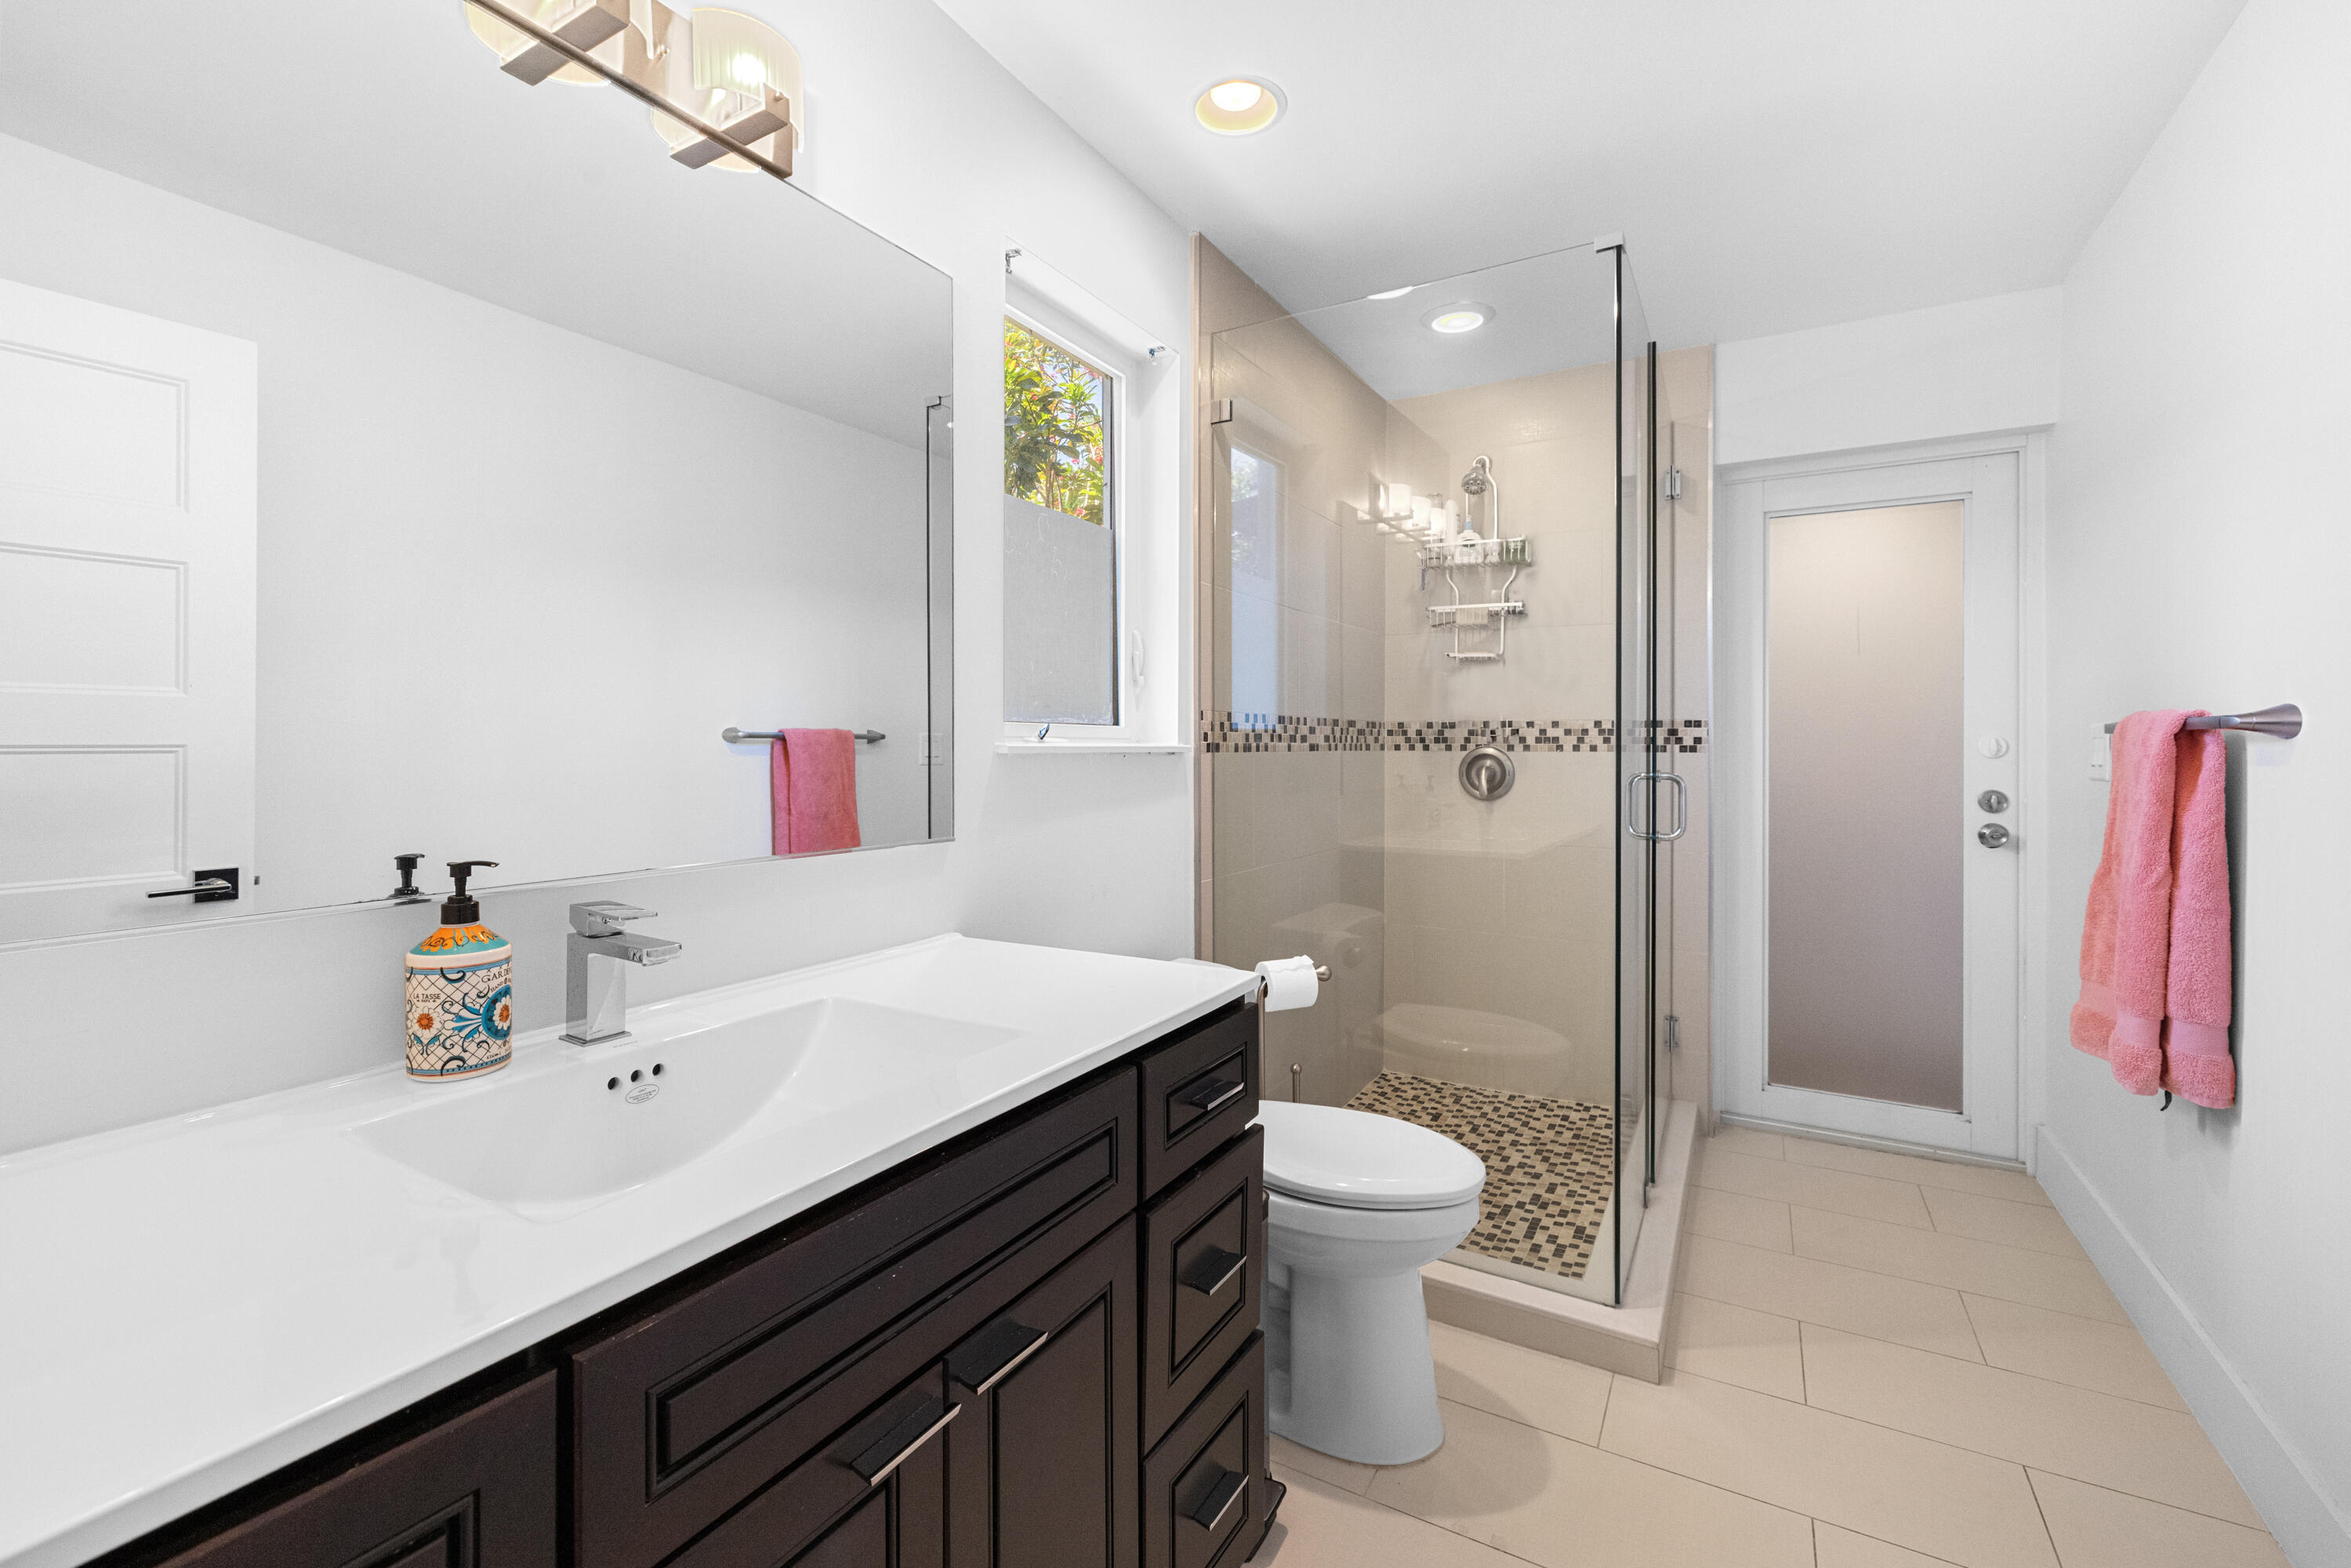
Bathroom with dark wood vanity and glass walk-in shower with mosaic tile accents.
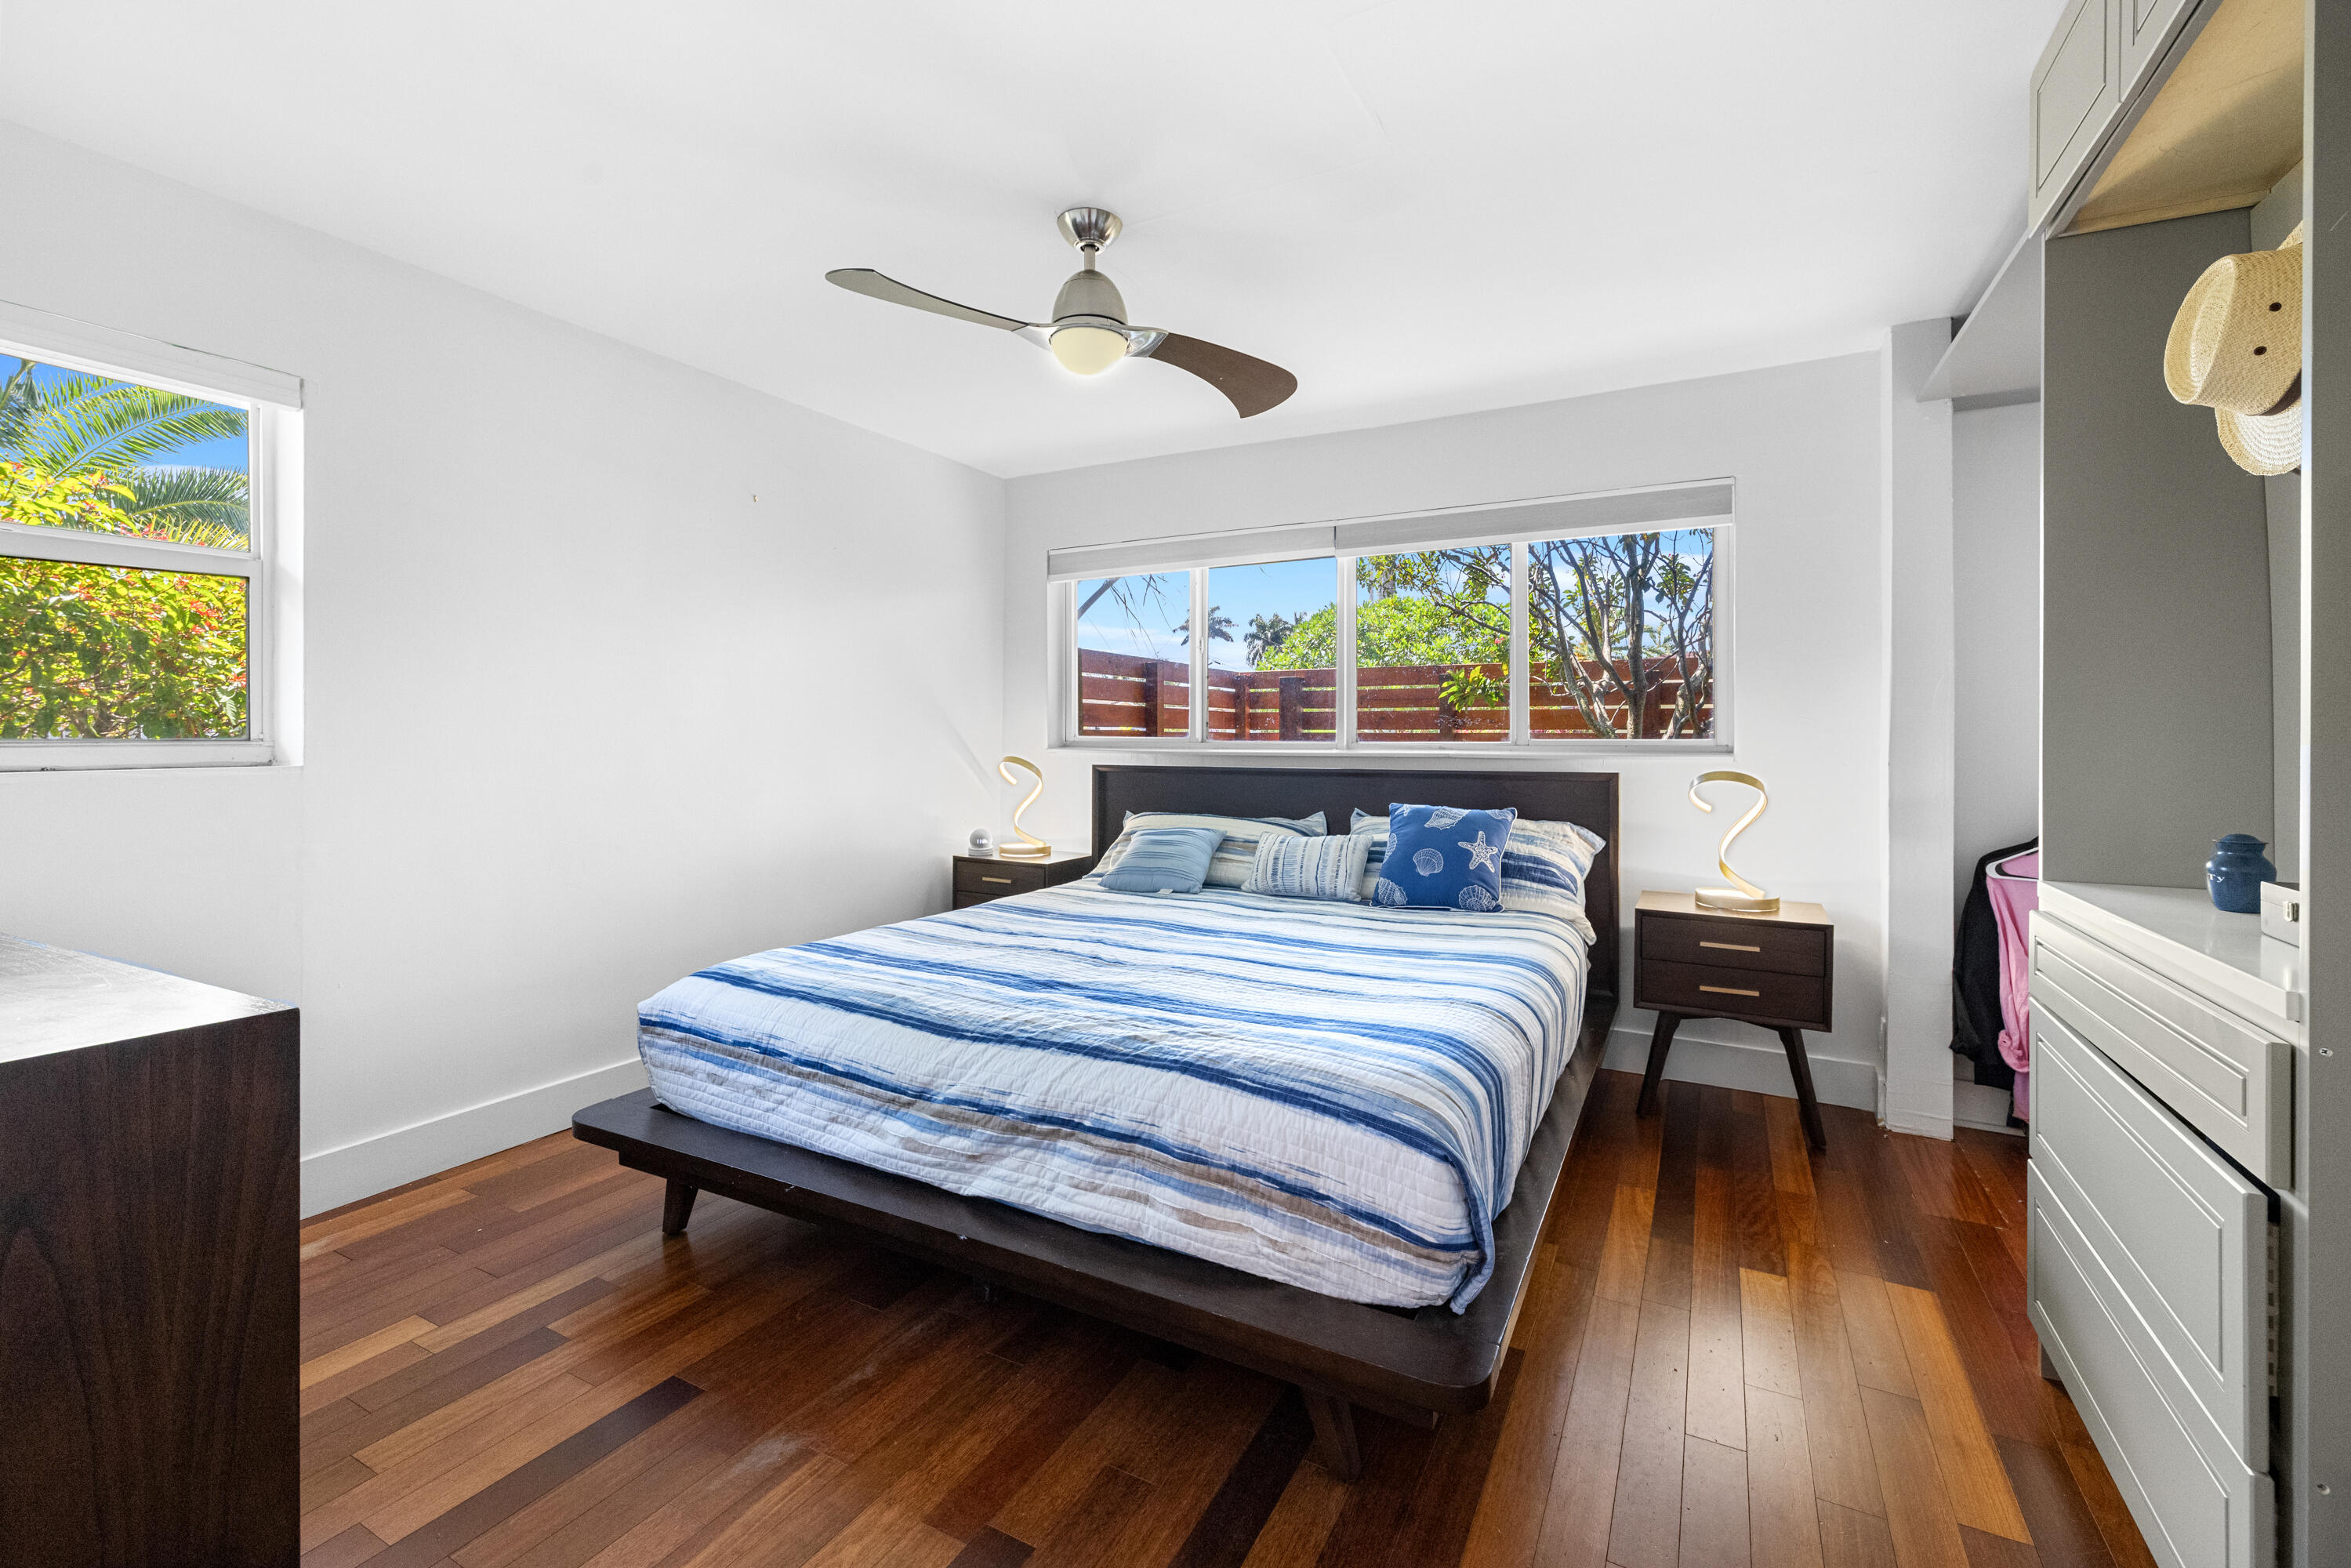
Bedroom with a blue-striped bed, dark wood floors, and windows overlooking a fenced yard.
Bathroom with a black vanity, white sink, and glass-enclosed tiled shower.
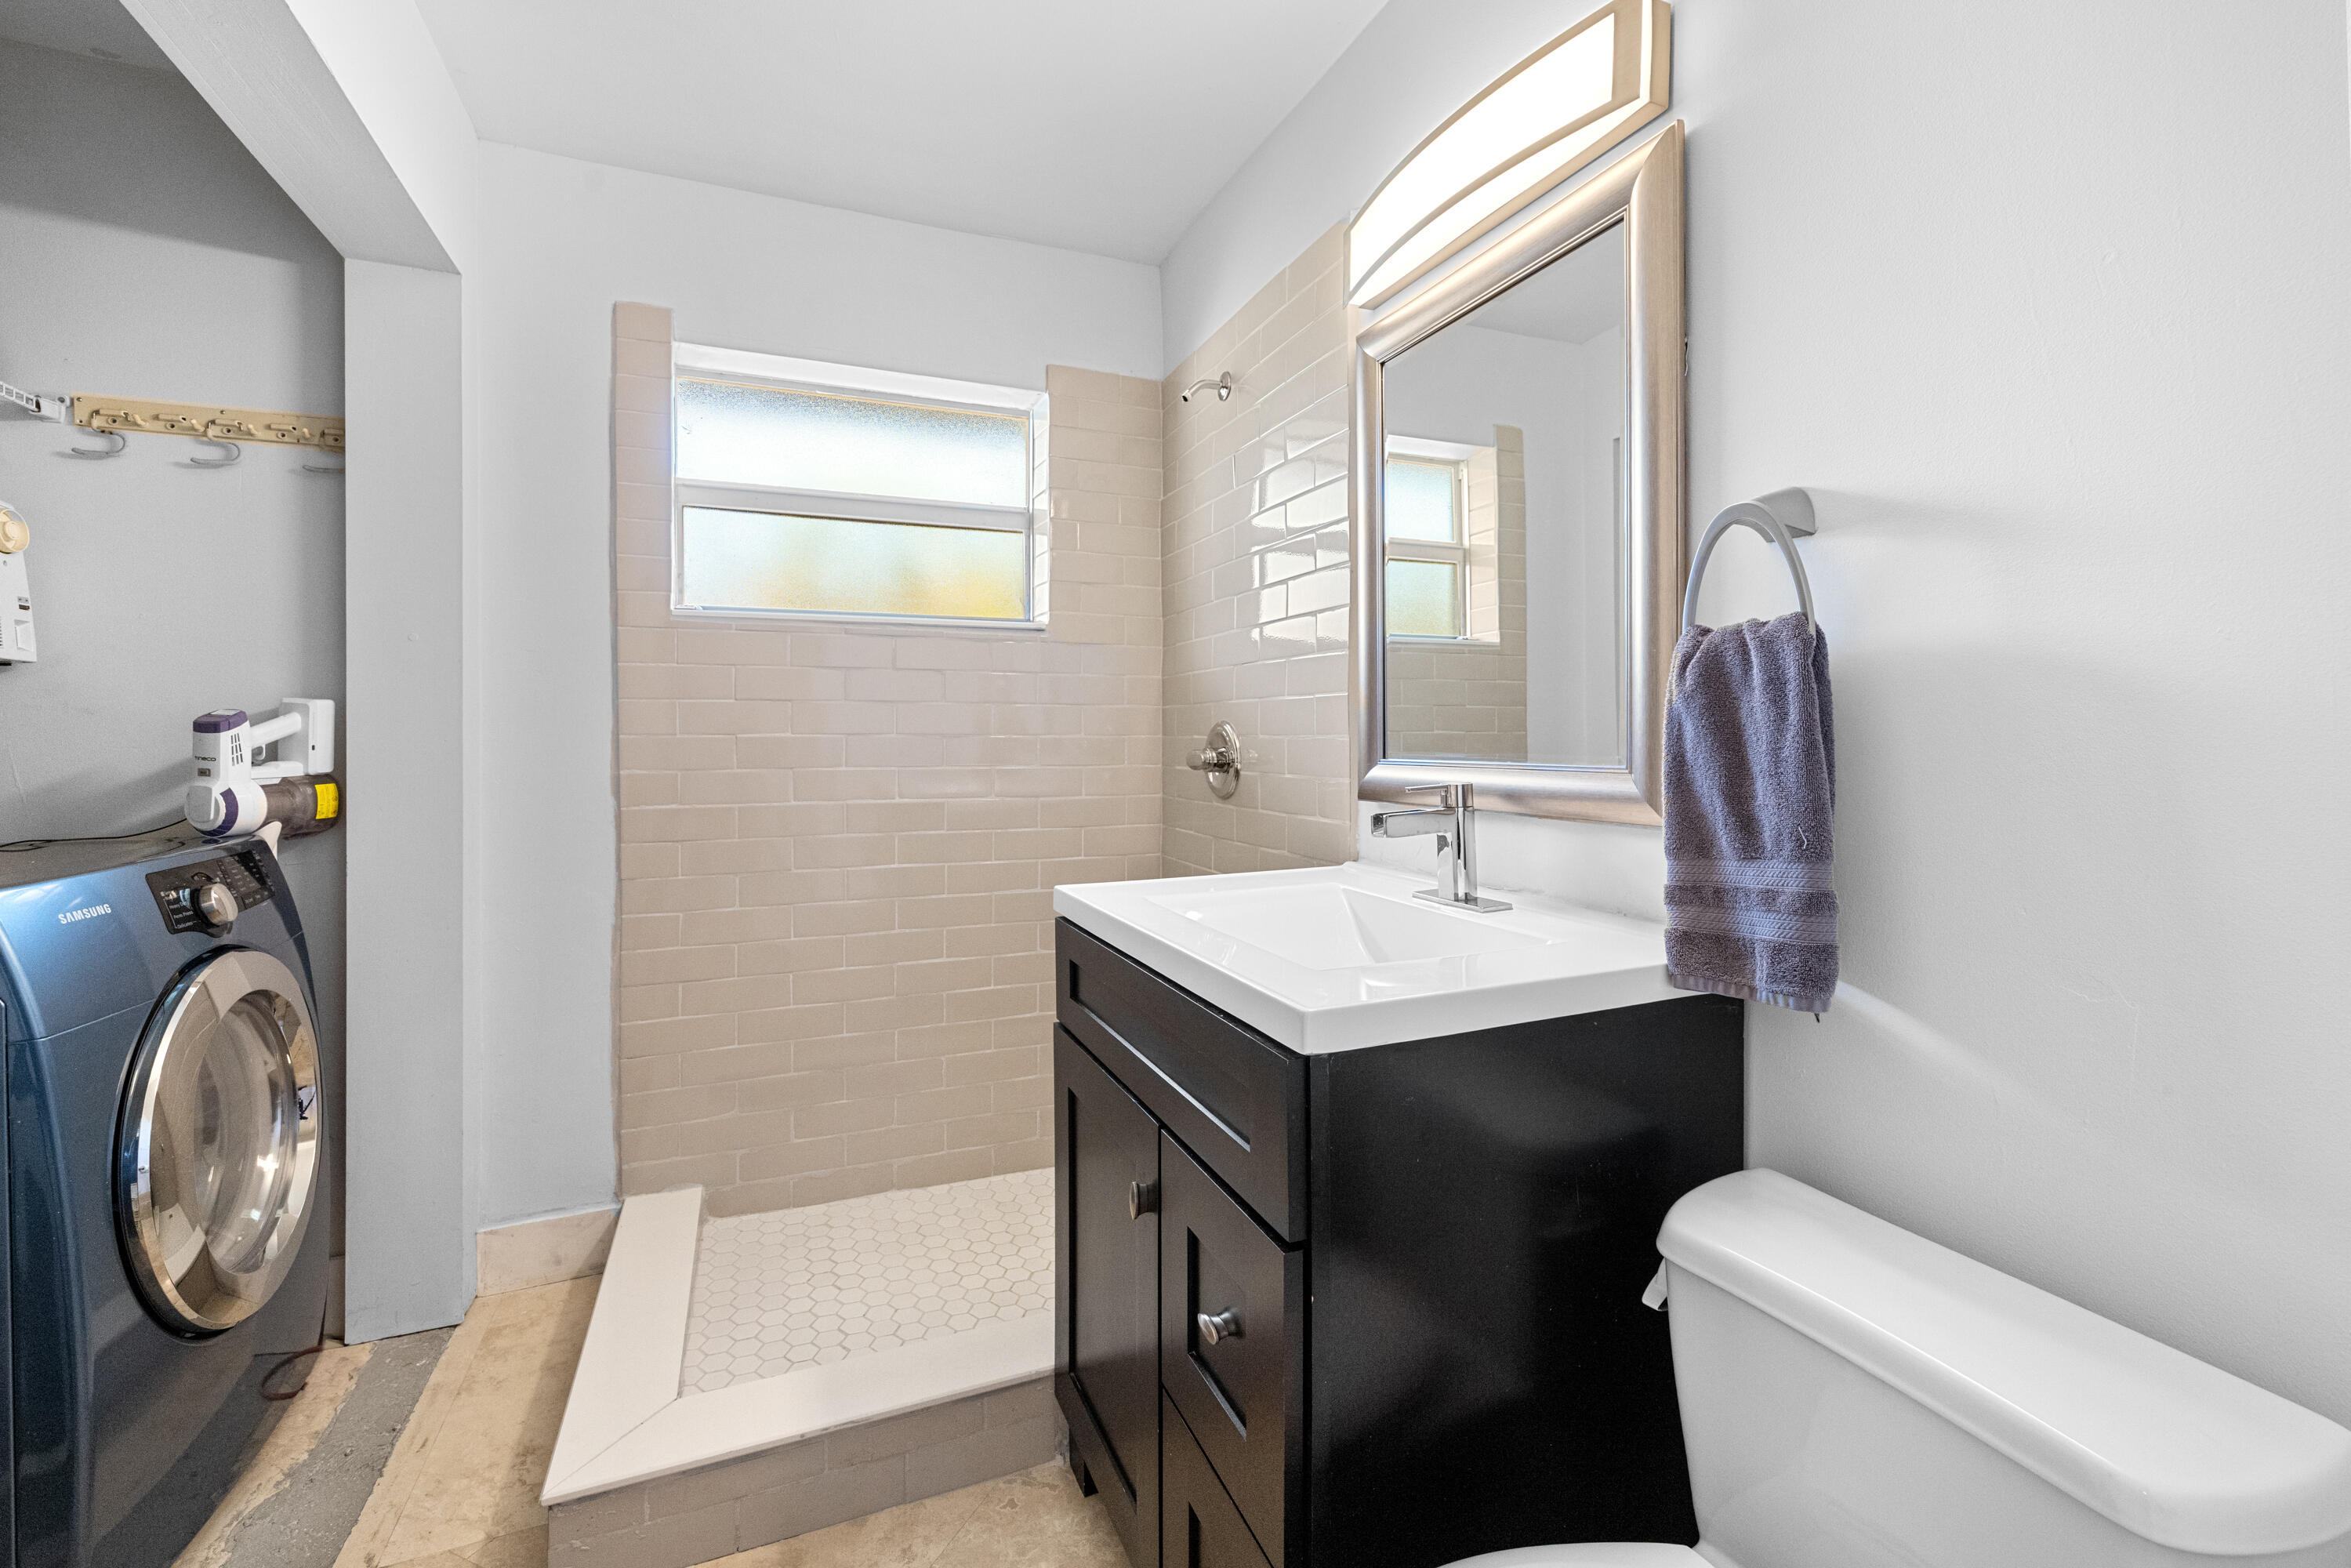
Bathroom with beige tiled shower, dark vanity, toilet, and a front-loading washer in an adjoining nook.
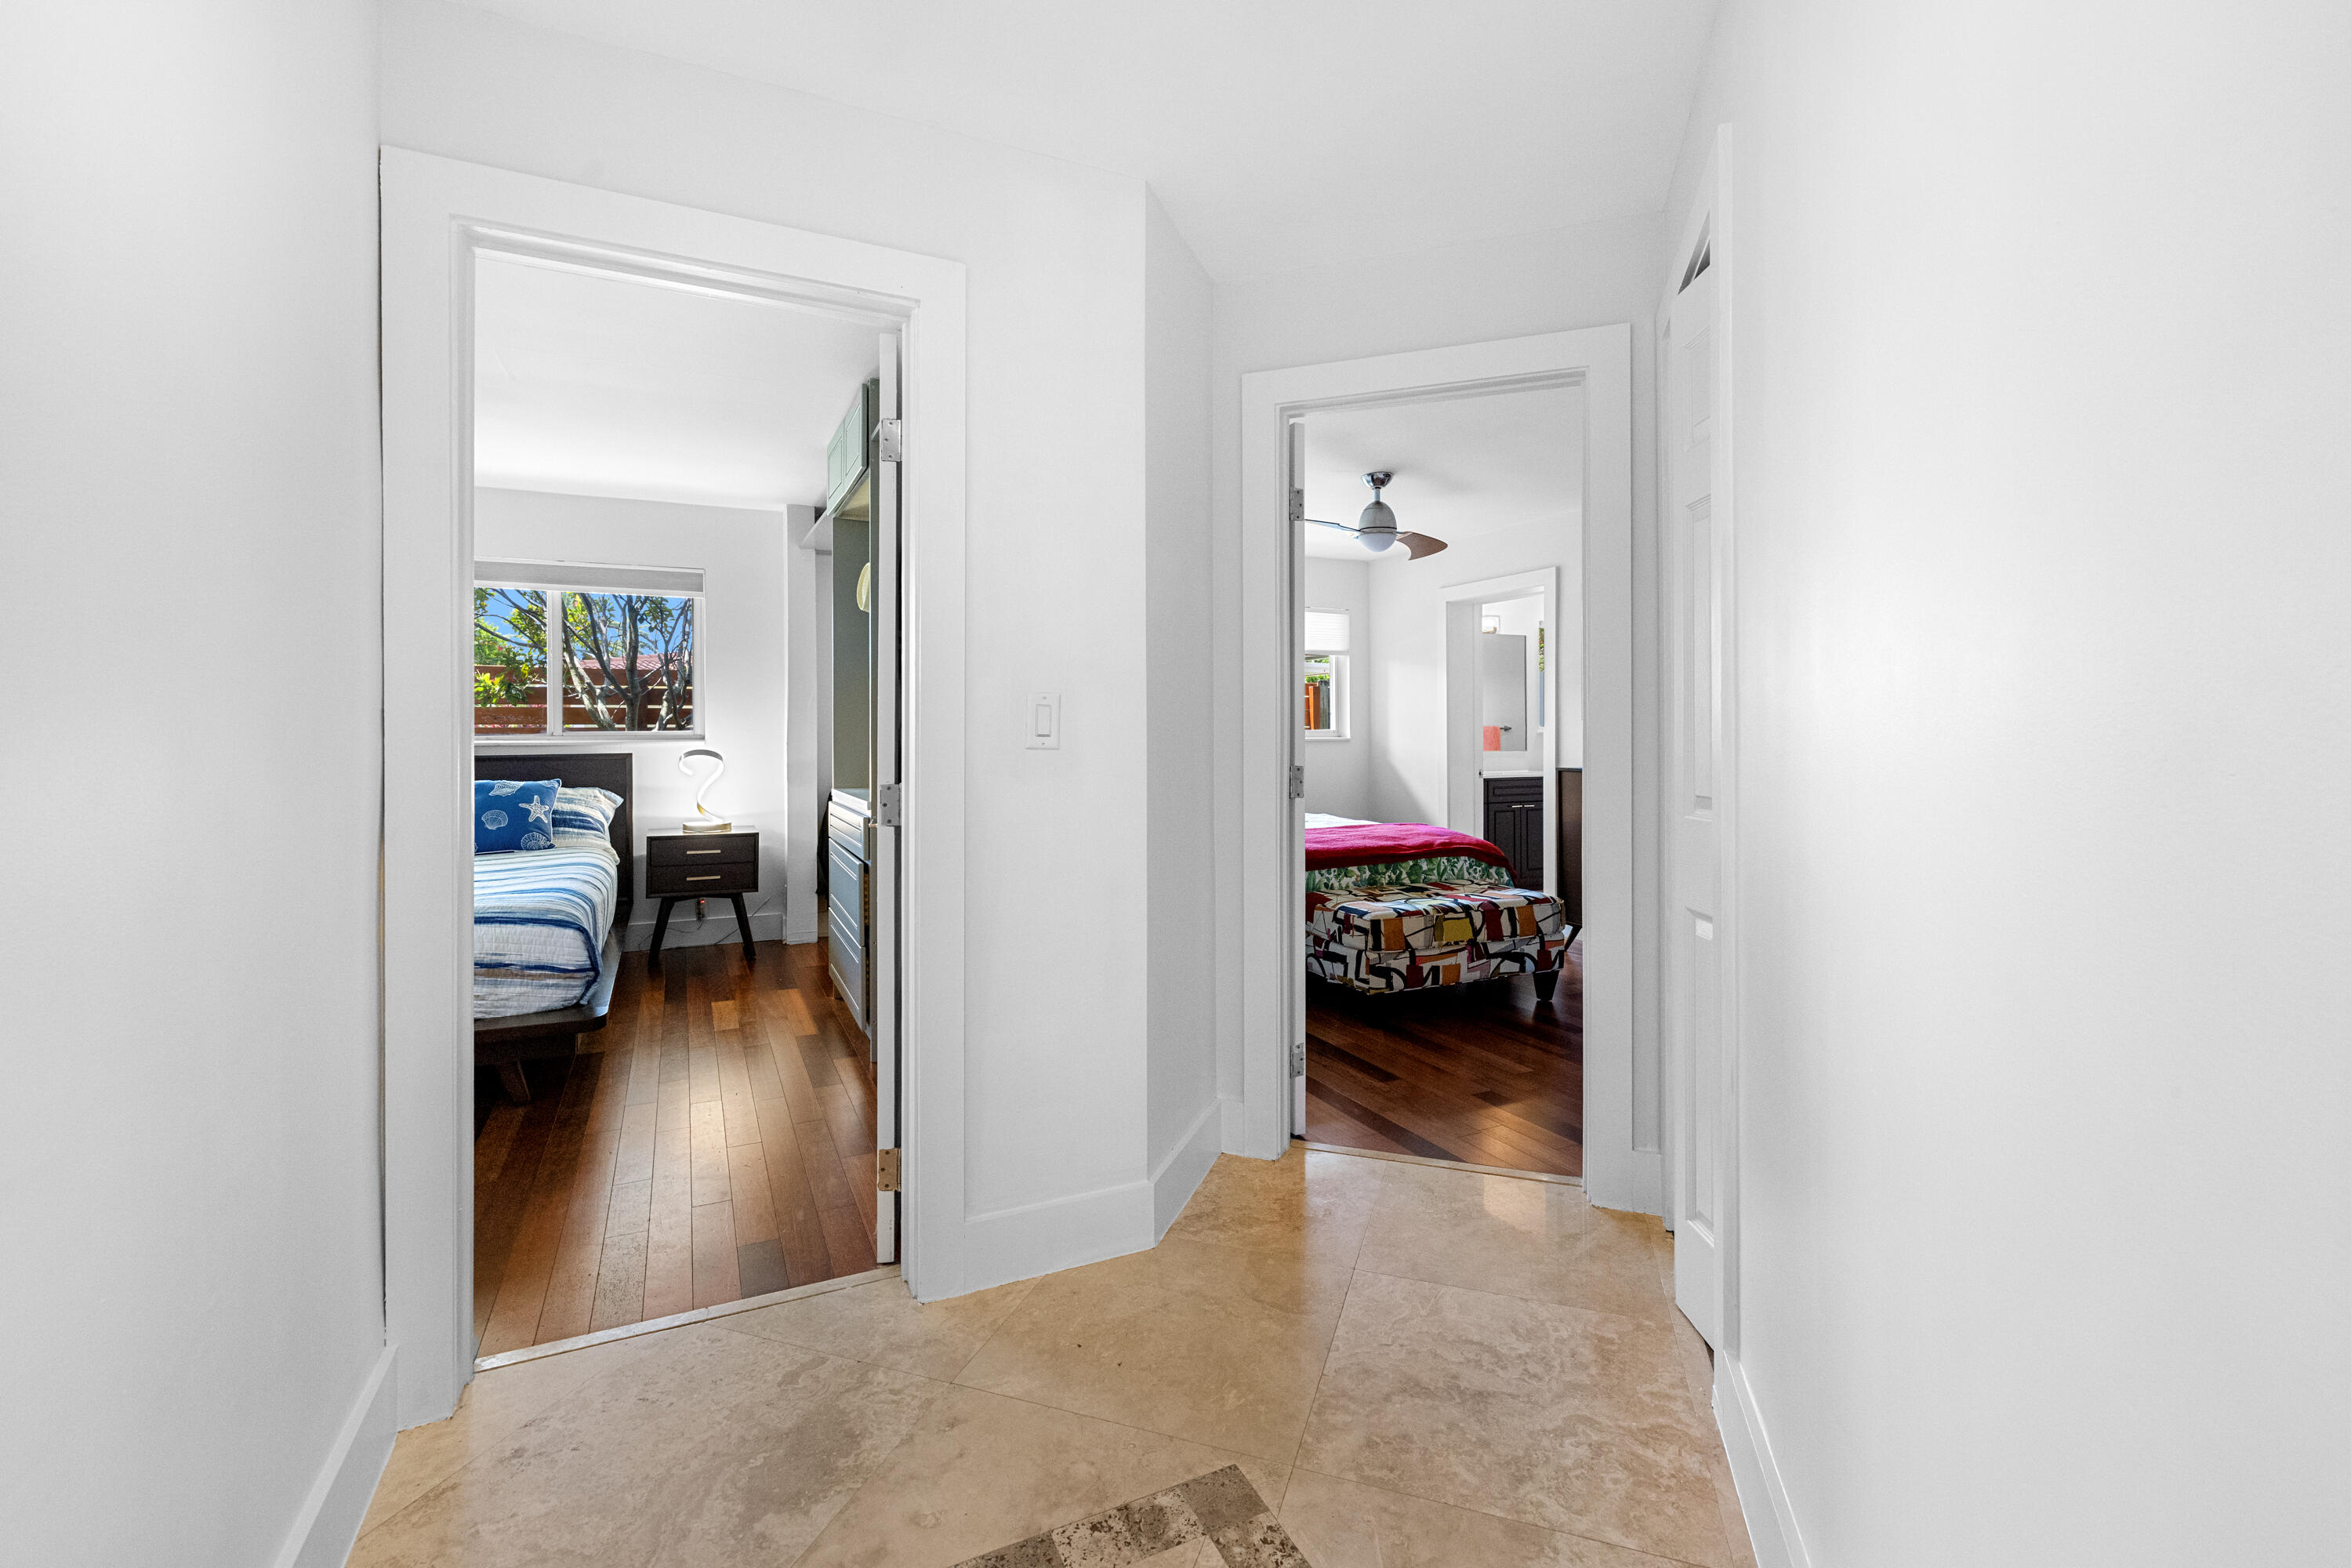
Hallway with tiled floors opening to two furnished bedrooms with hardwood floors.
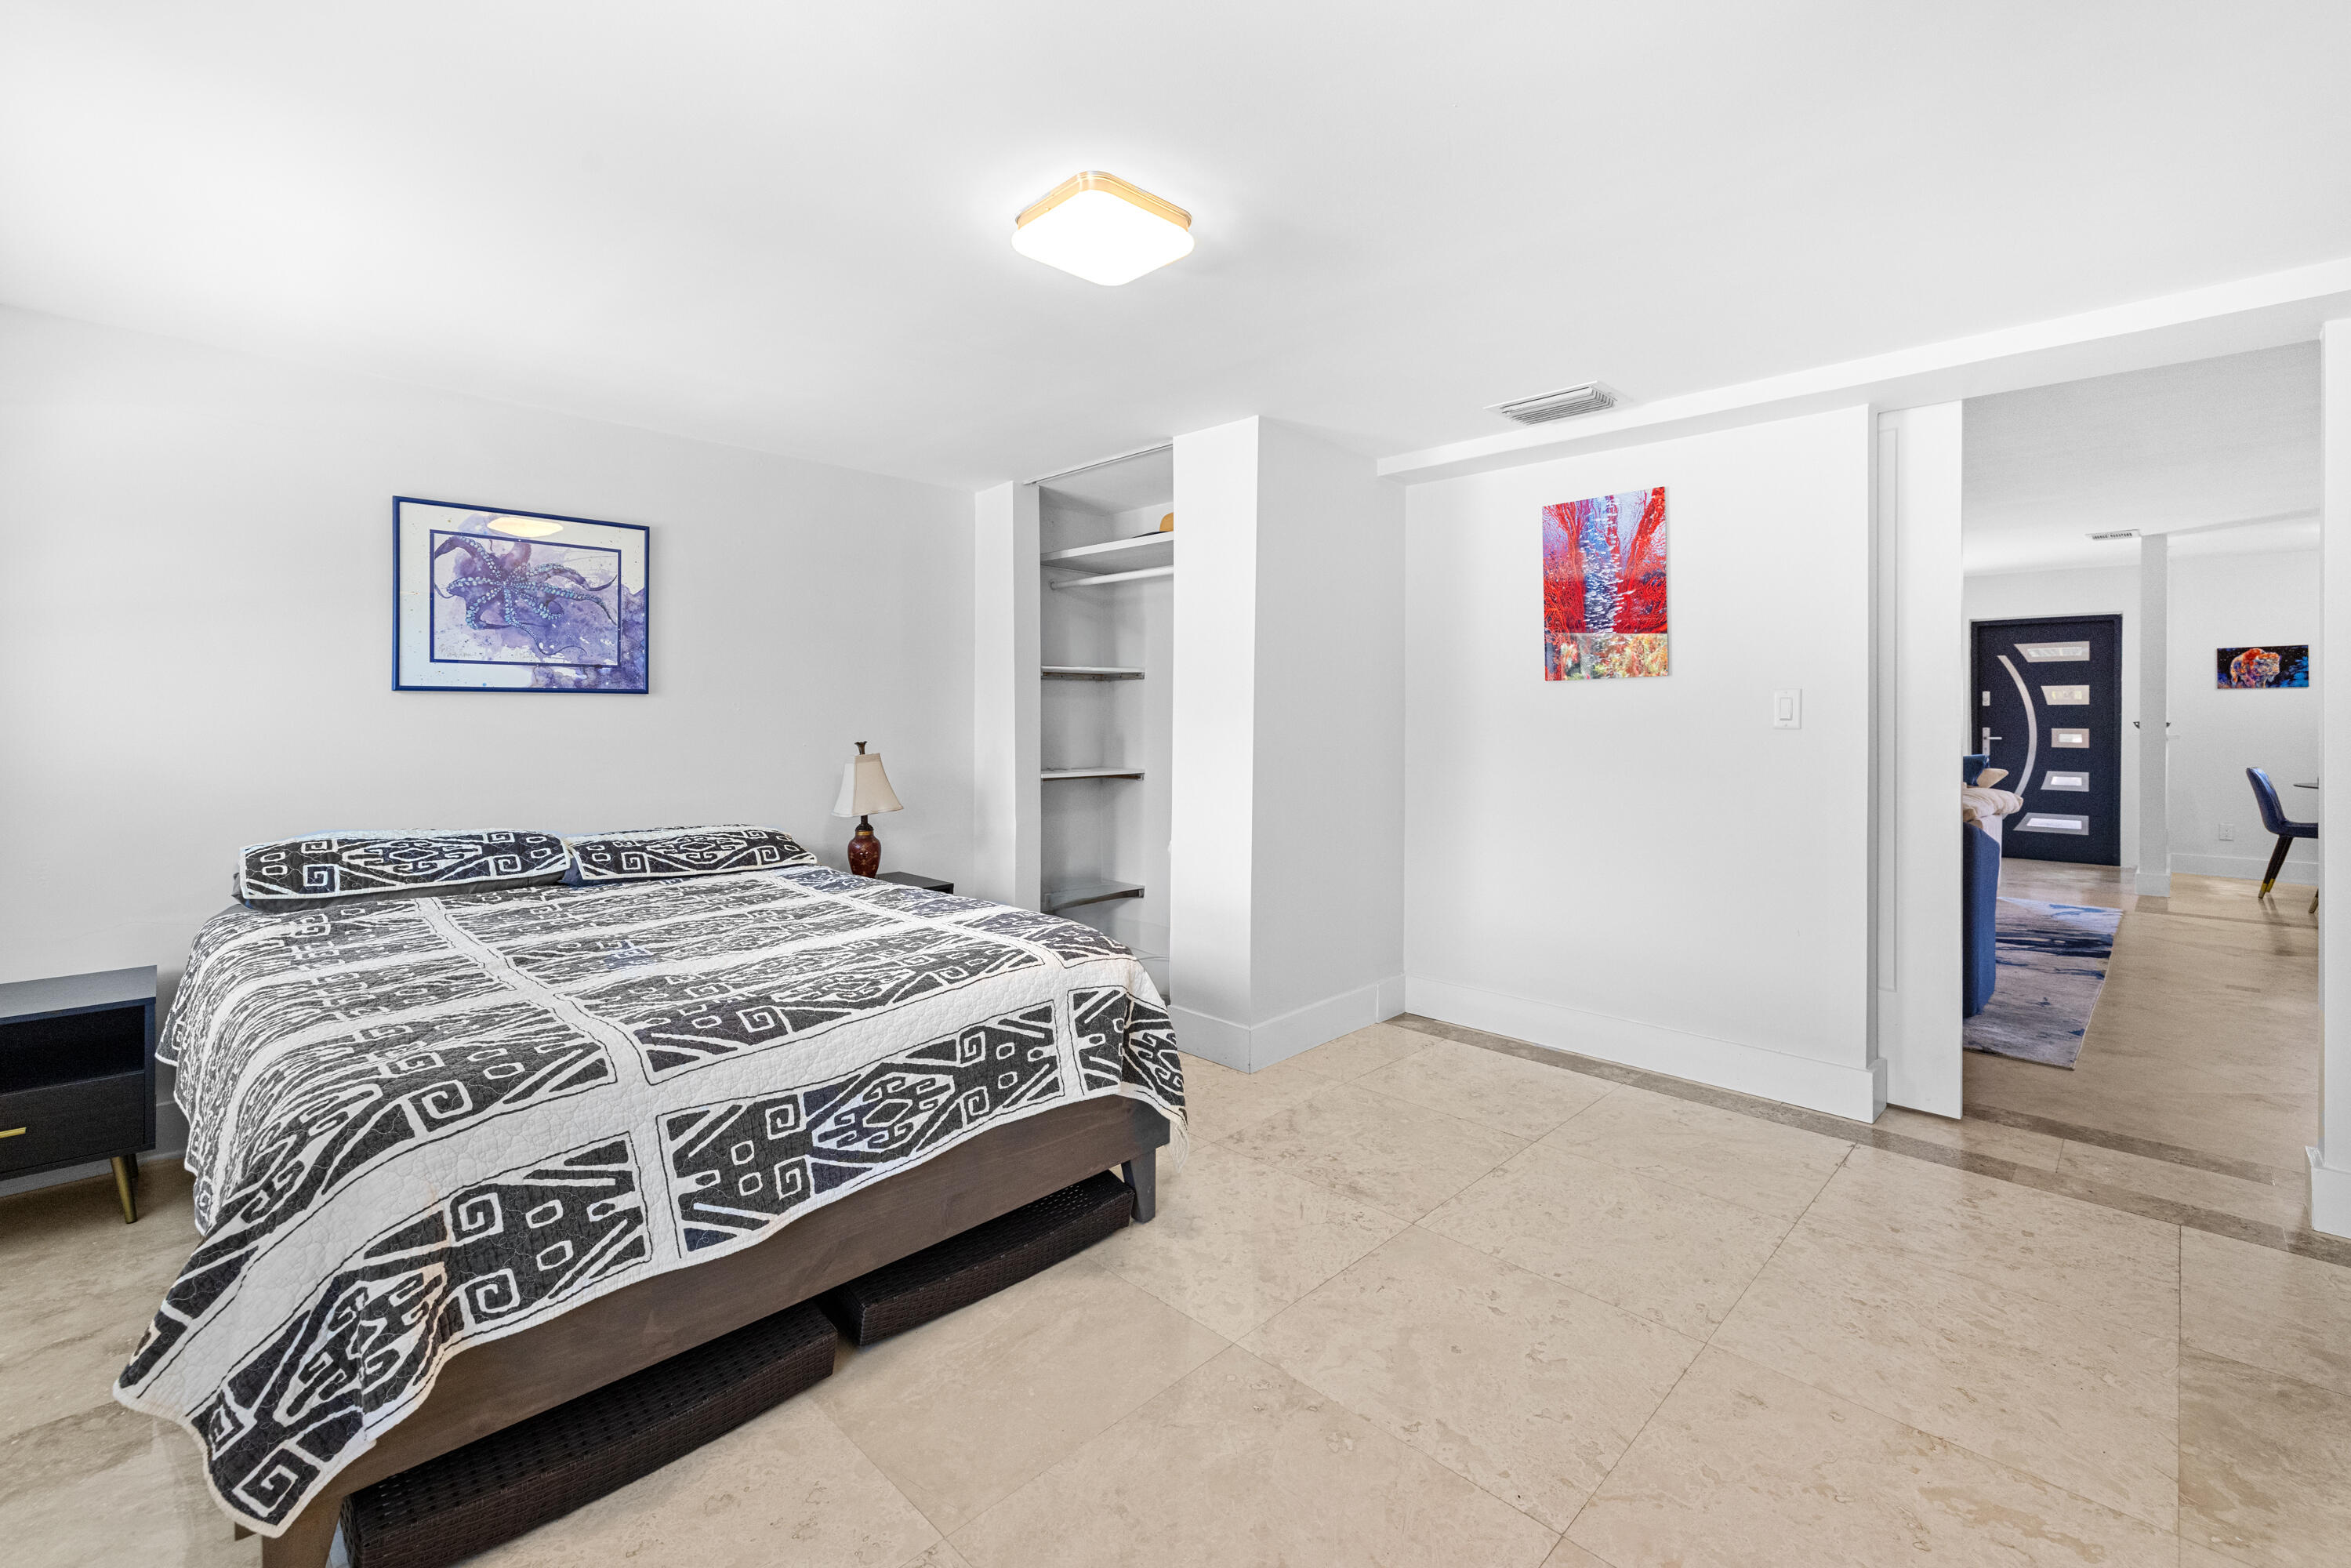
Bedroom with a geometric quilt-covered bed, stone tile floor, and open shelving beside the doorway.
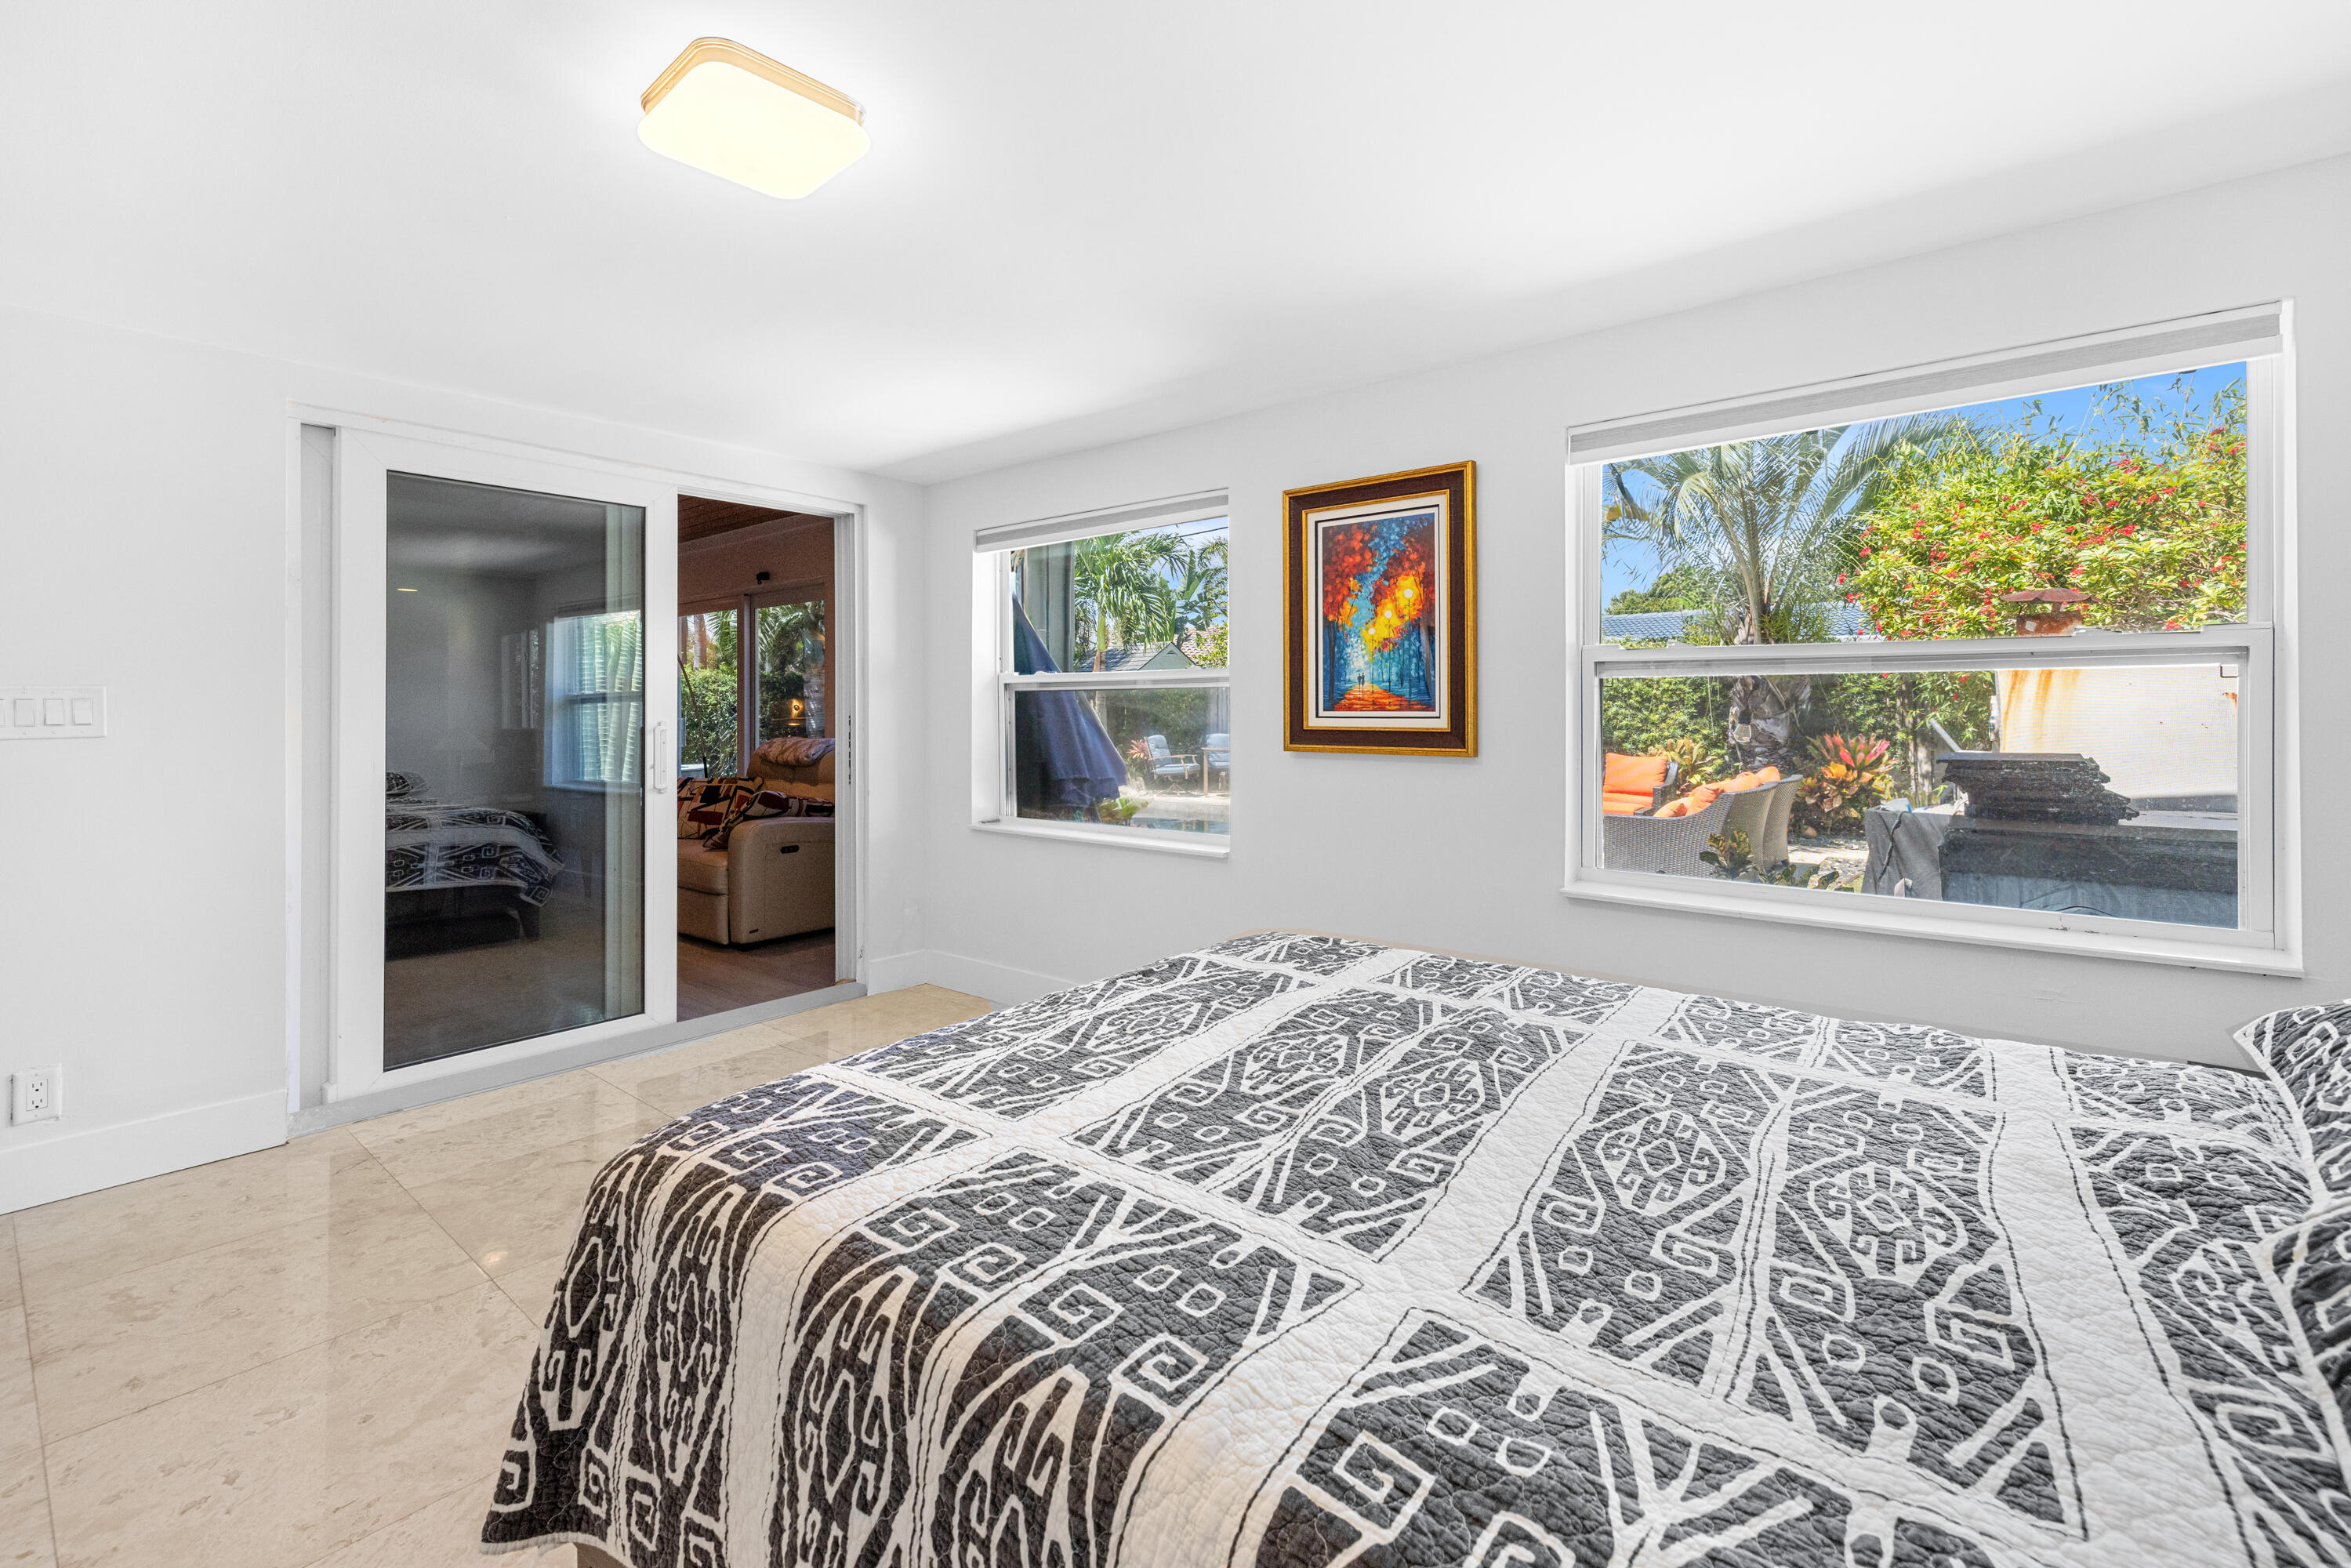
Bedroom with a geometric quilted bed and windows overlooking a tropical garden patio.
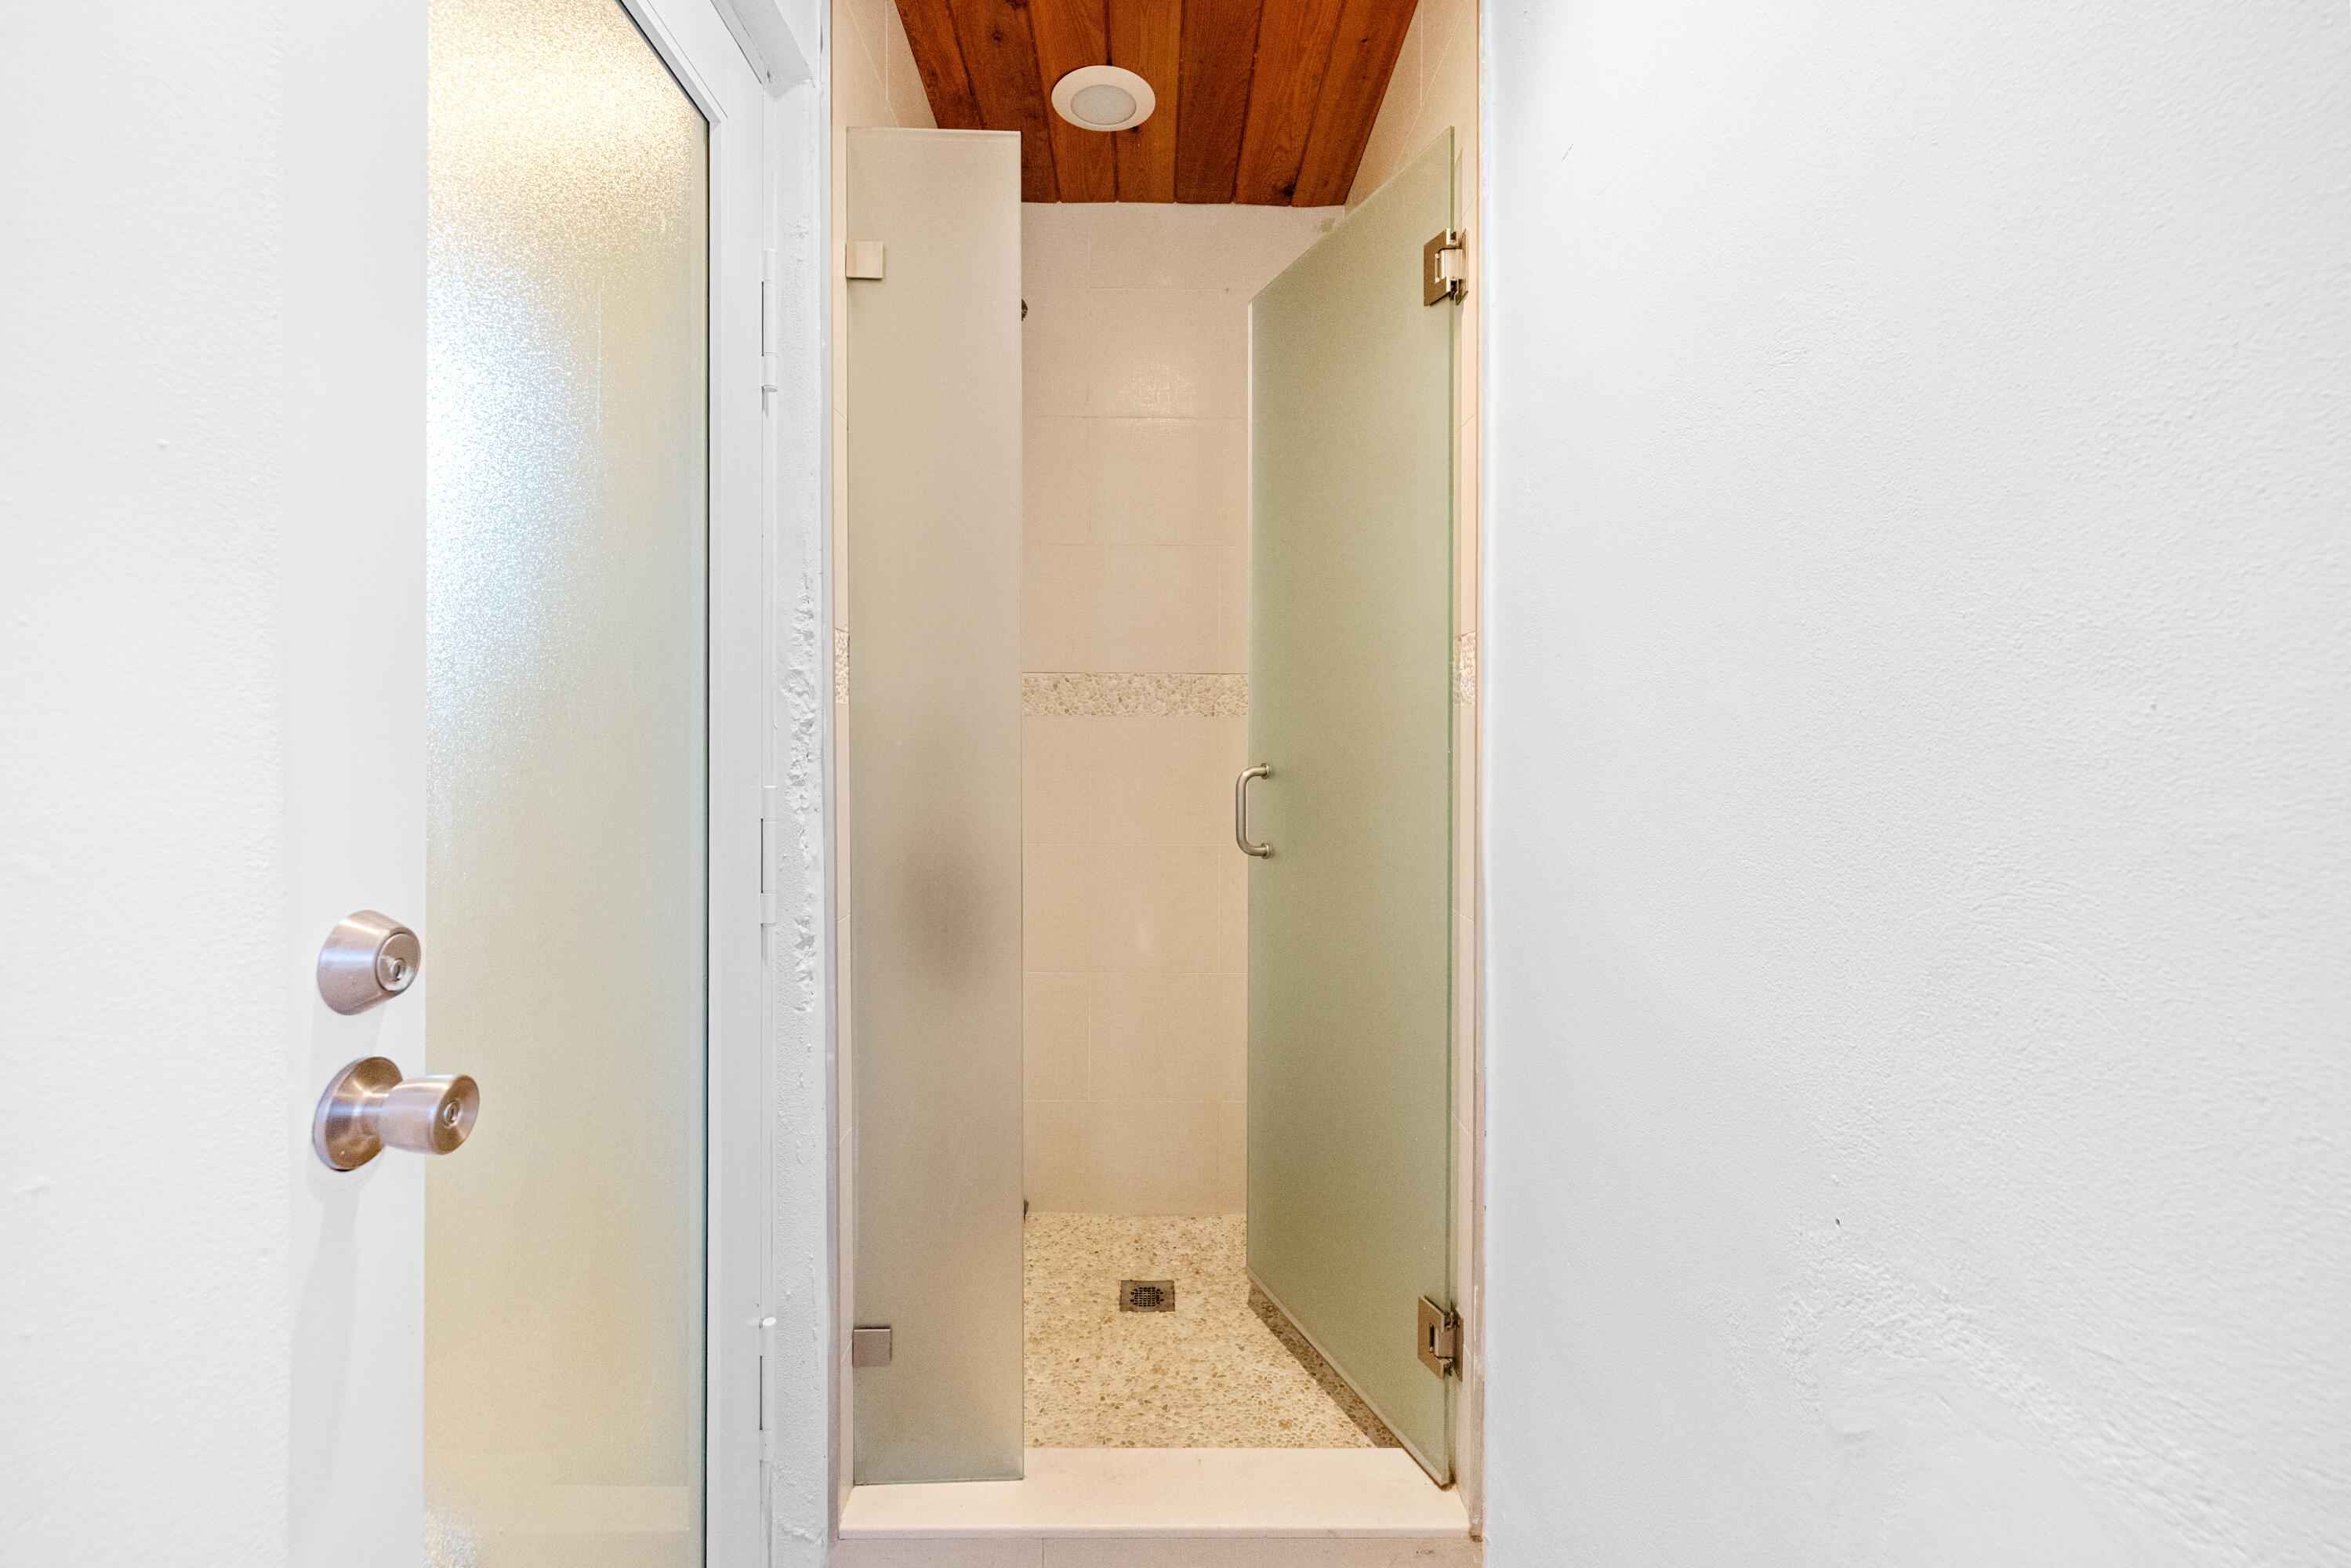
Walk-in shower with beige tile, a pebble-style floor and a wood-plank ceiling.
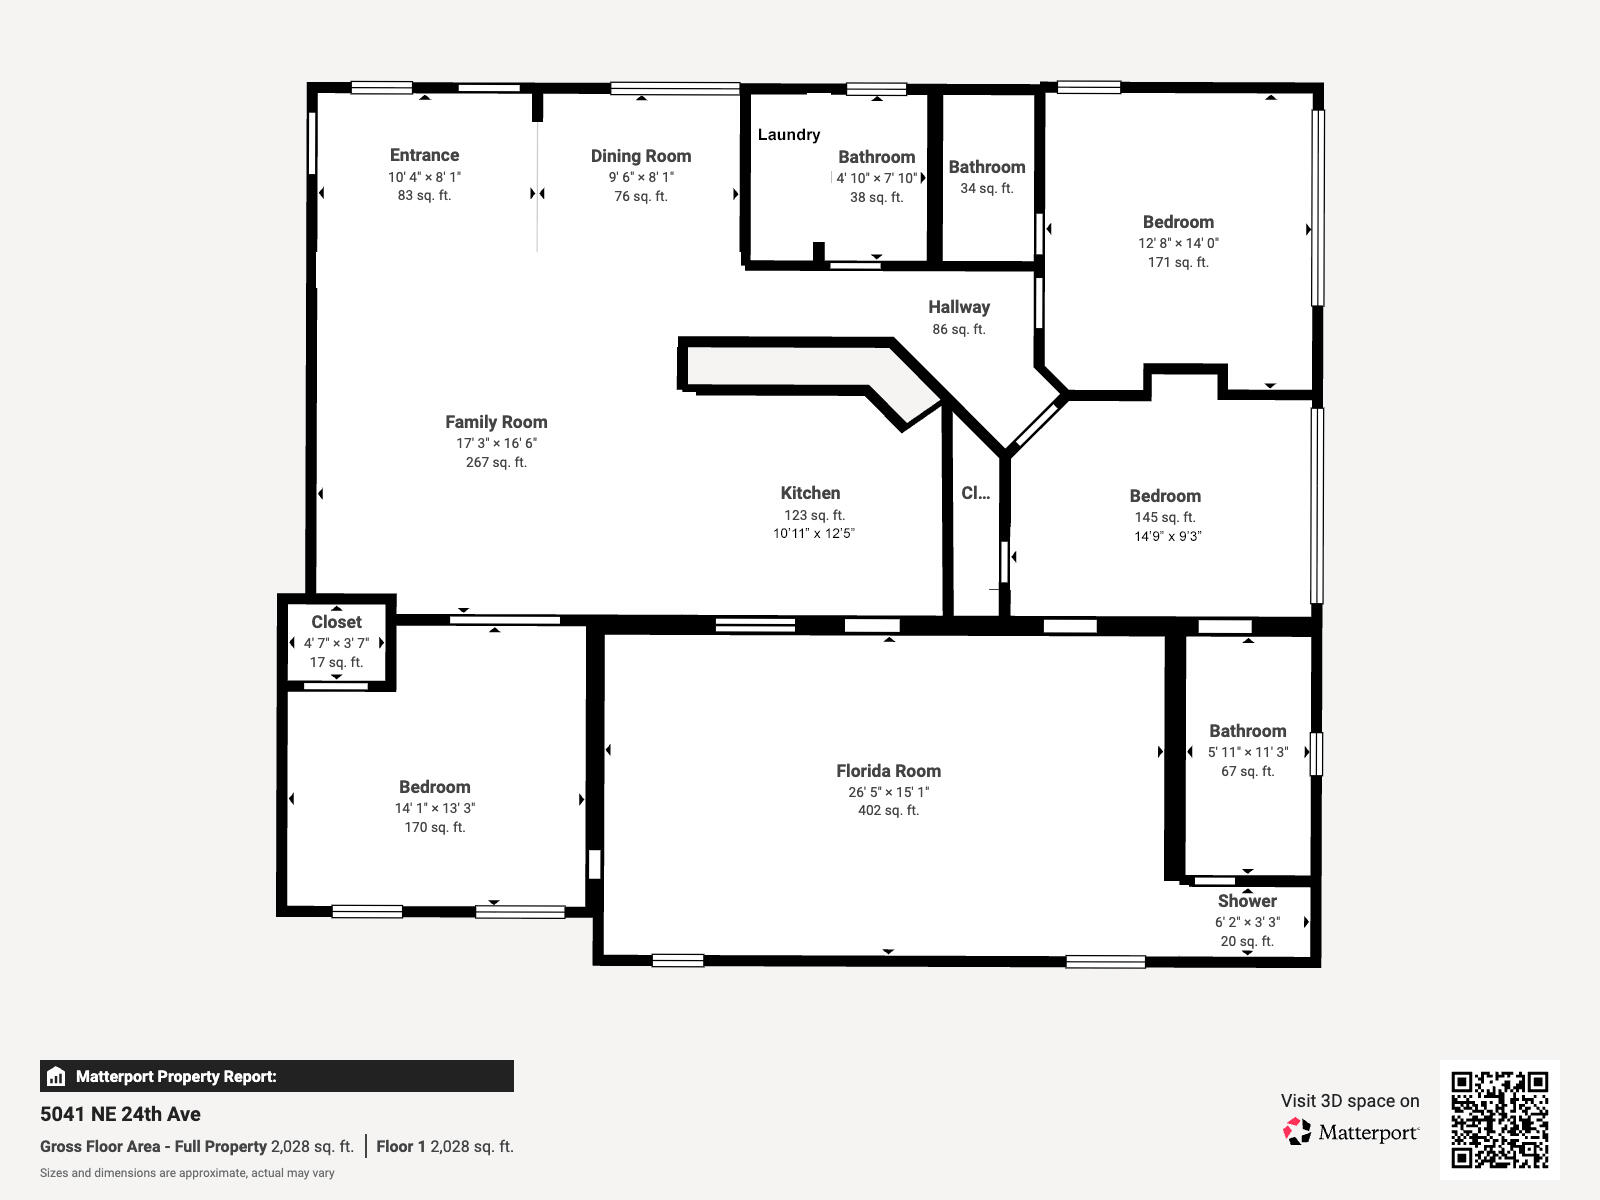
Floor plan of a single-level home with three bedrooms, a family room, kitchen, and large Florida room.
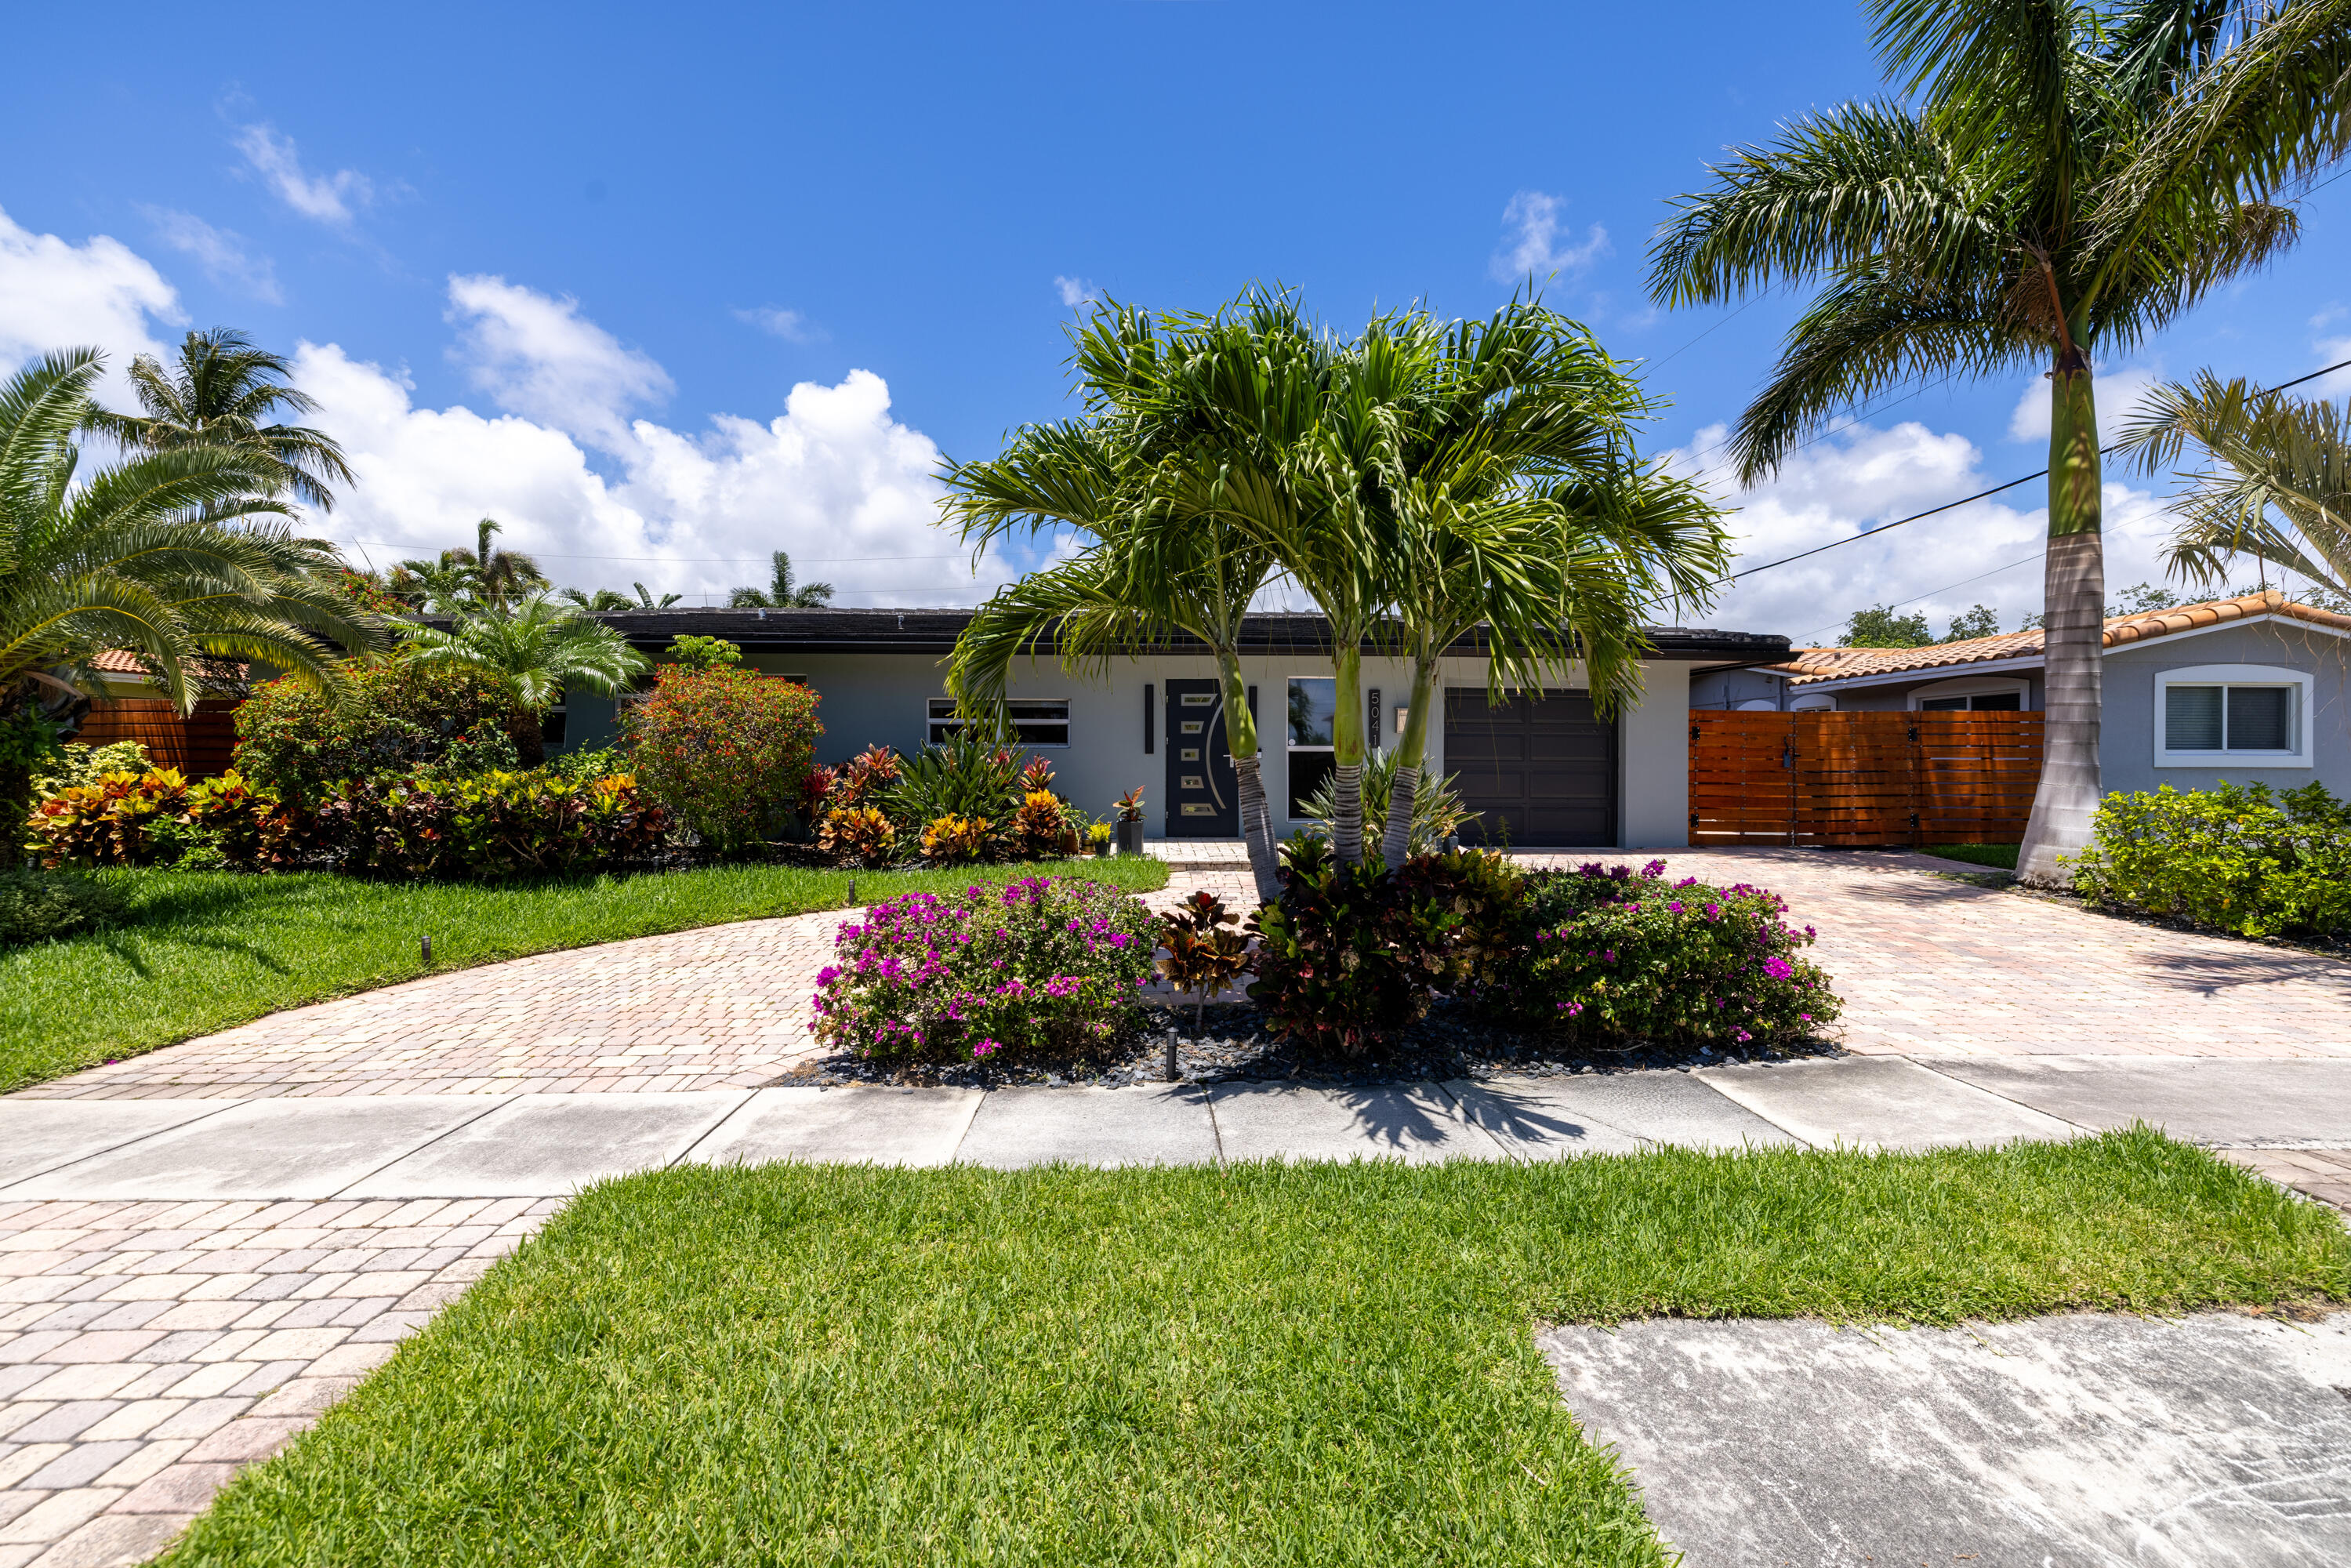
Single-story home with a paver driveway, dark garage door, and lush palm landscaping.
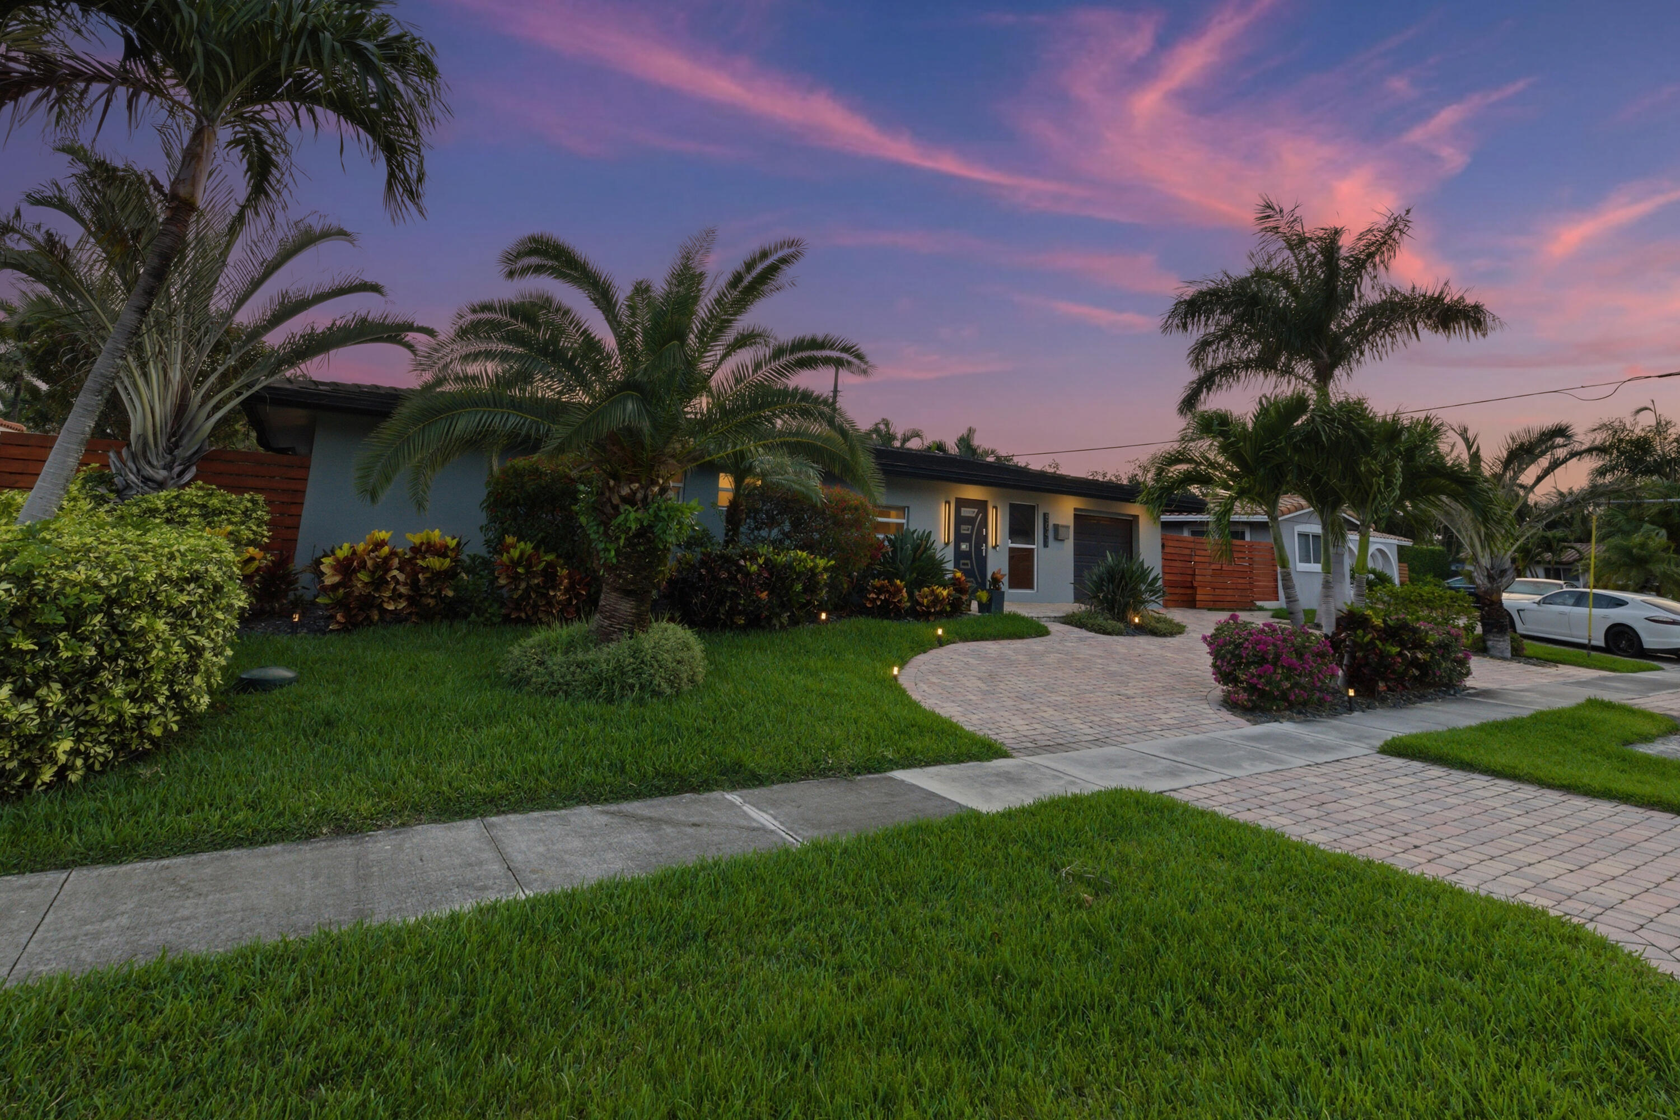
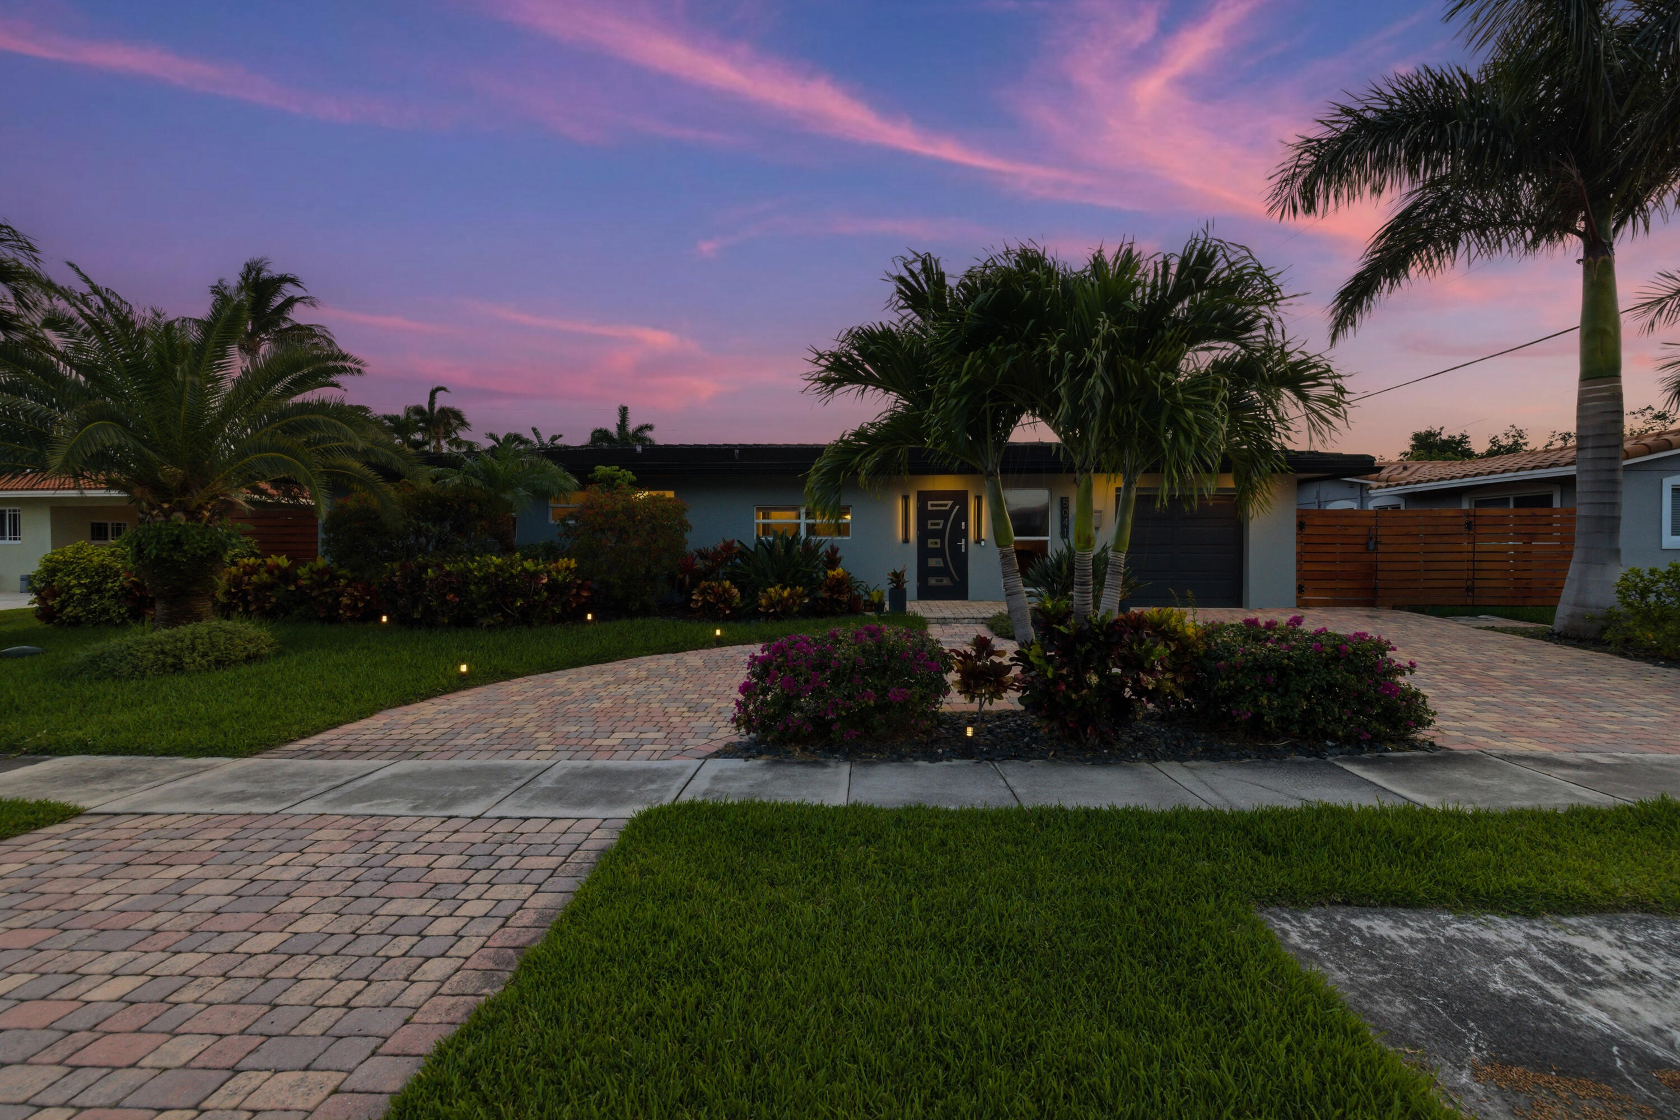
Single-story home framed by palm trees, with a landscaped lawn and curved brick driveway at dusk.
Single-story home with palm trees and a curved paver driveway at dusk.
Modern gray home with tropical landscaping, a black garage door, and a wide paver driveway.
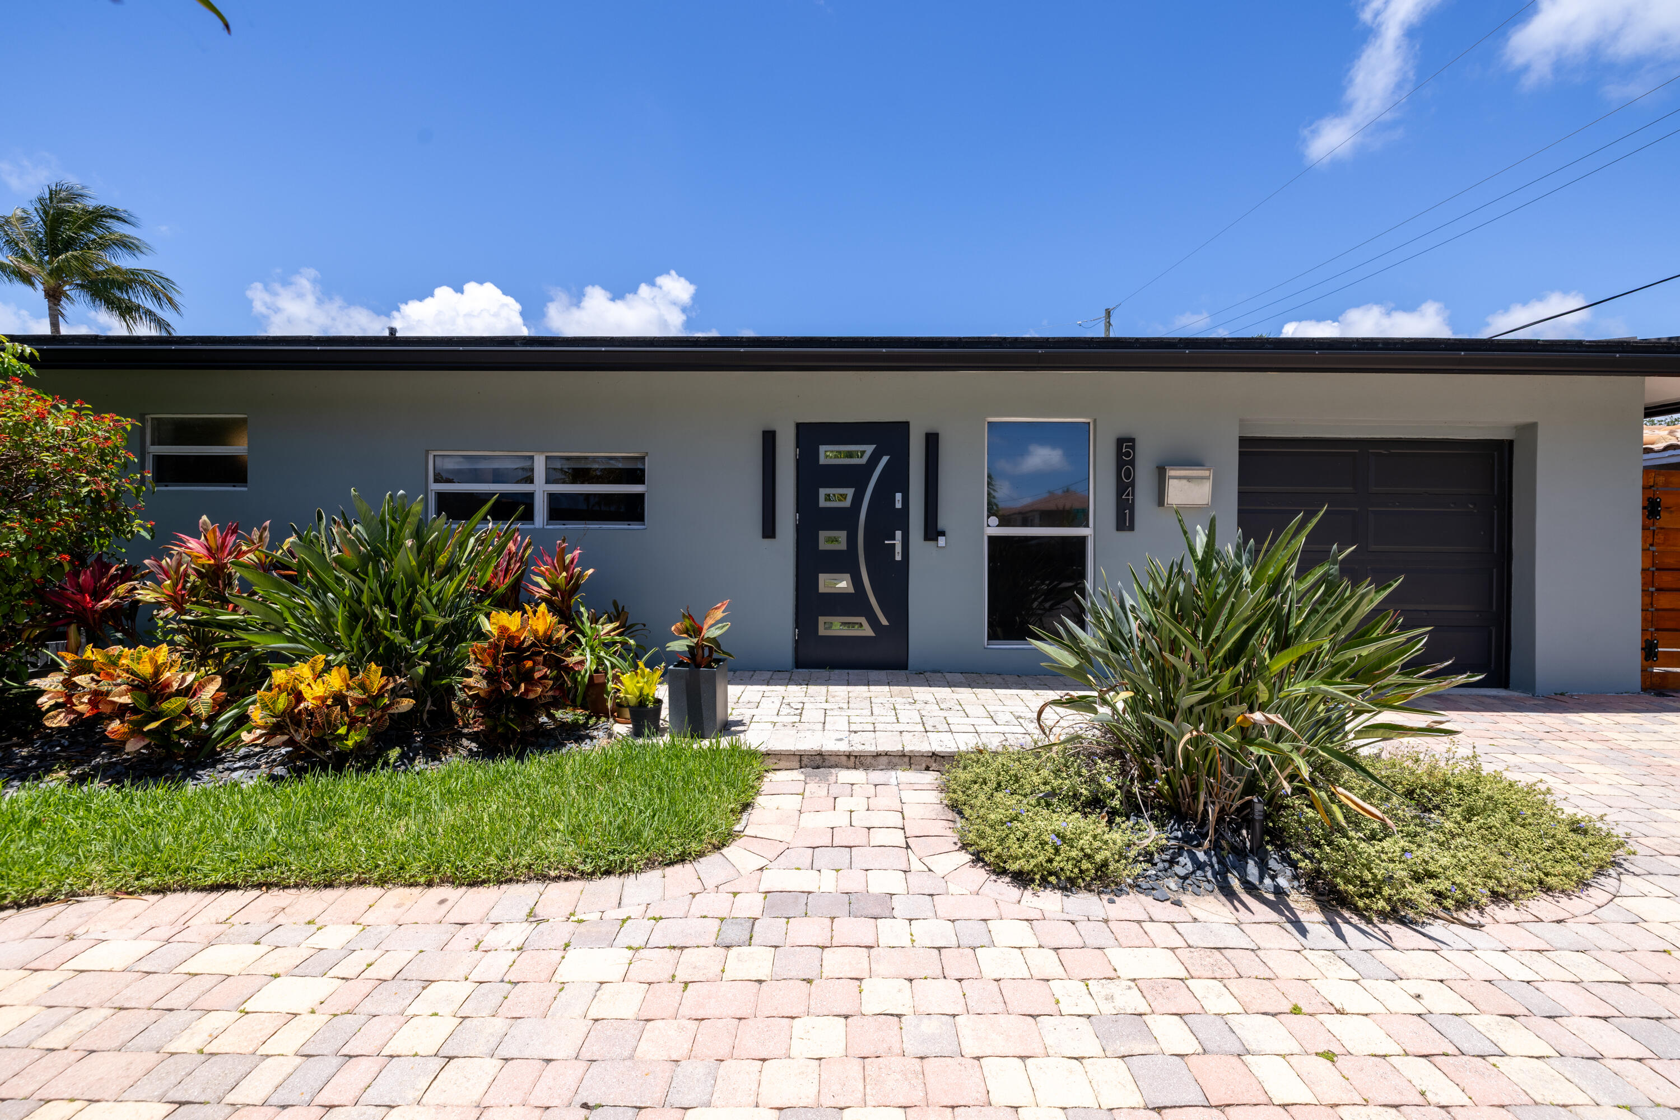
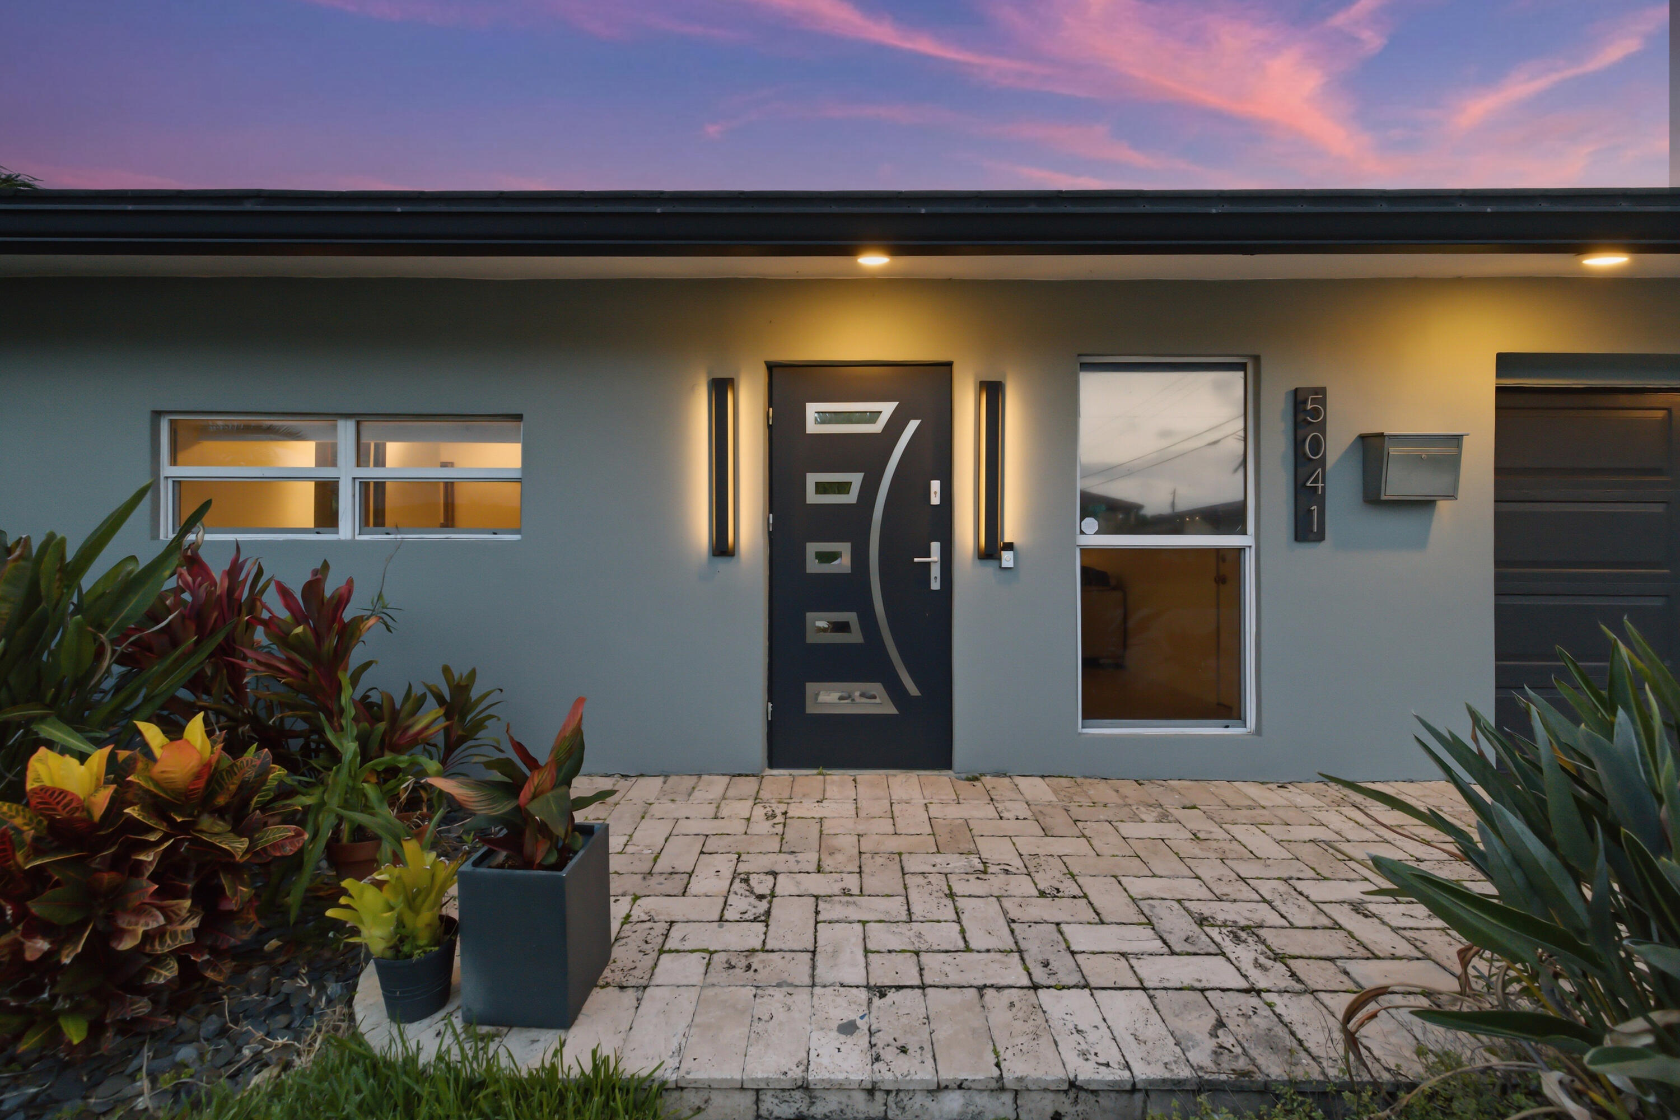
Home entrance with a modern dark door, tropical plants, and pale stone pavers at dusk.
Blue single-story home with a paver driveway, garage, and tropical palms.
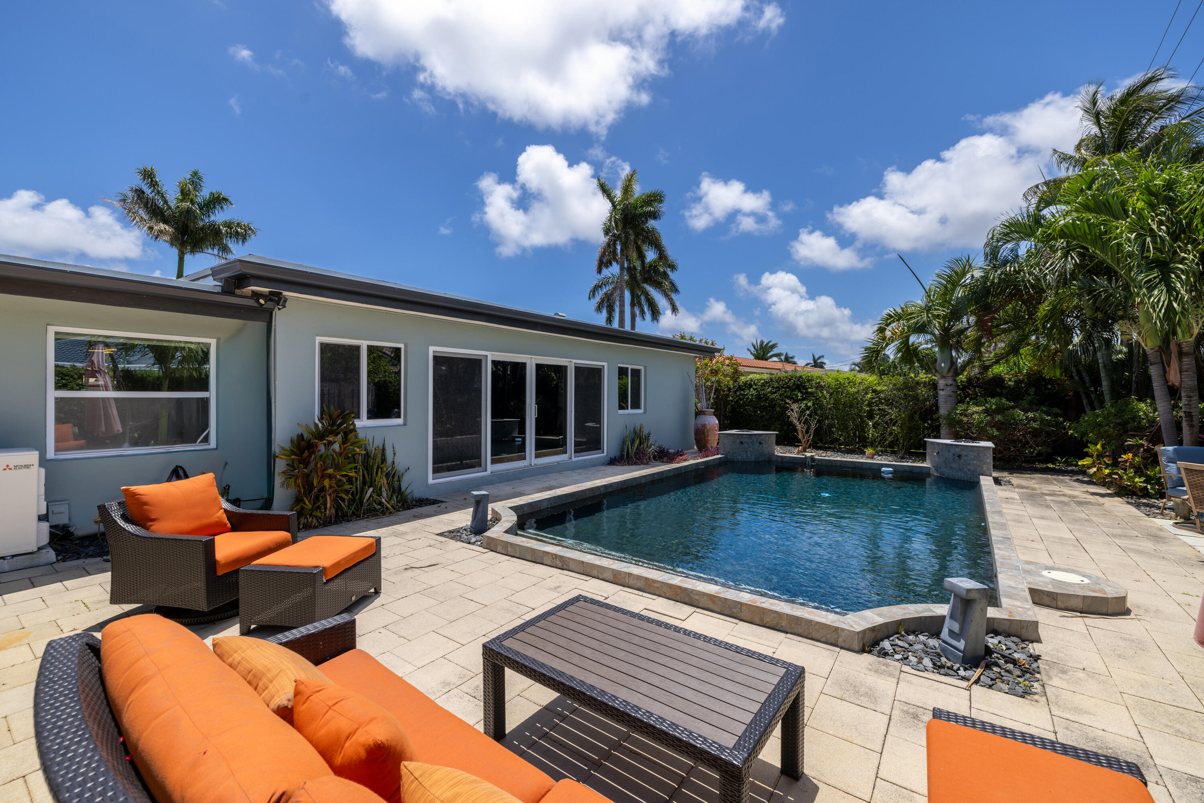
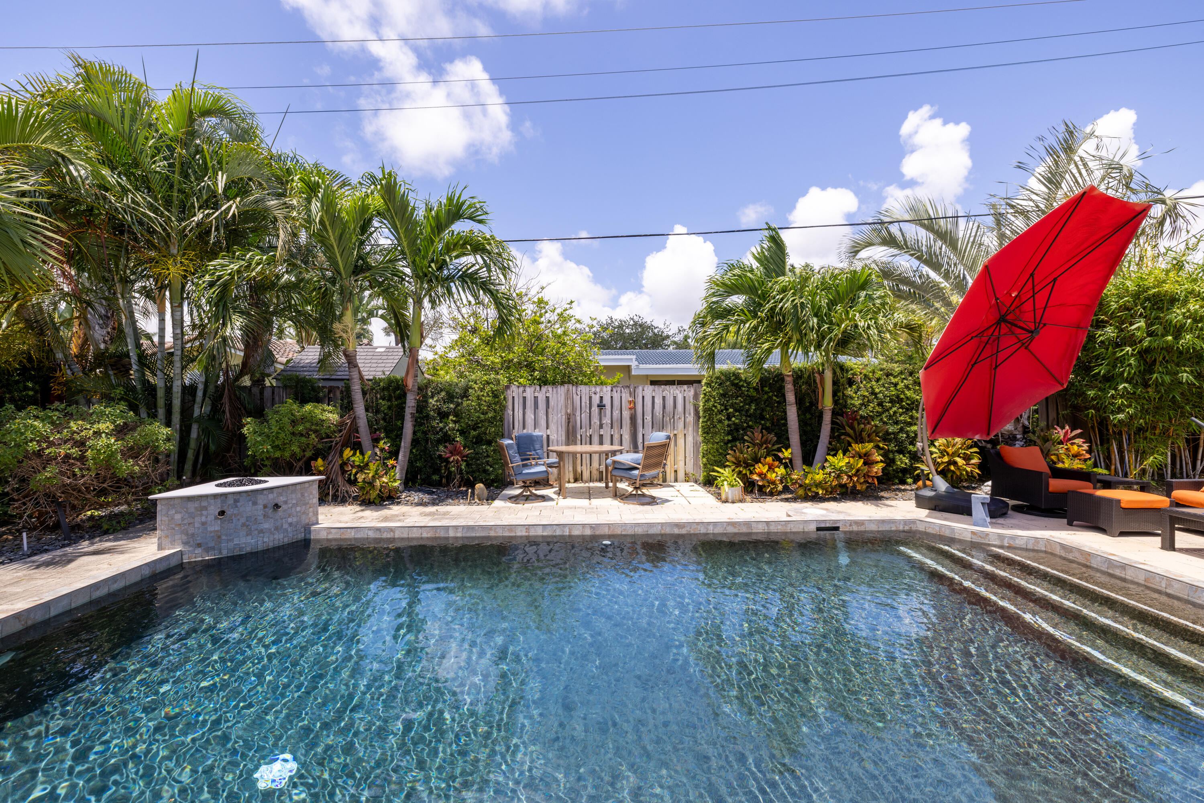
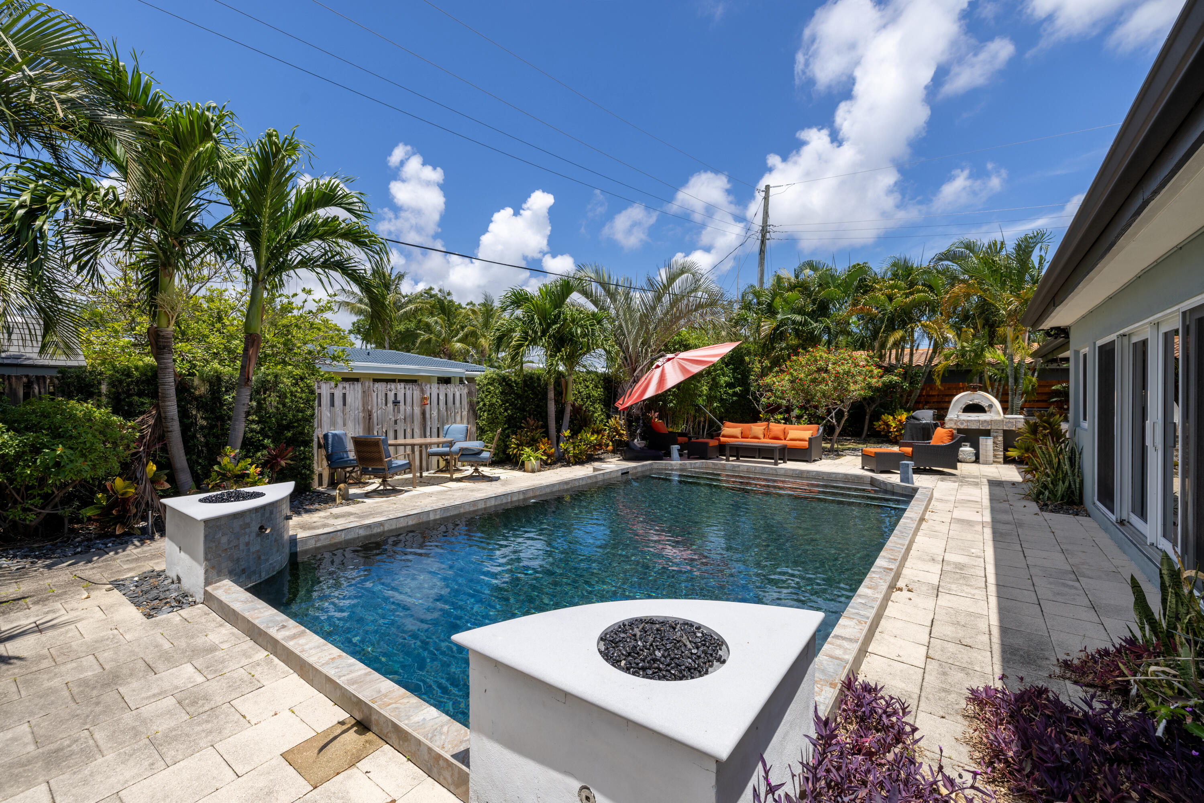
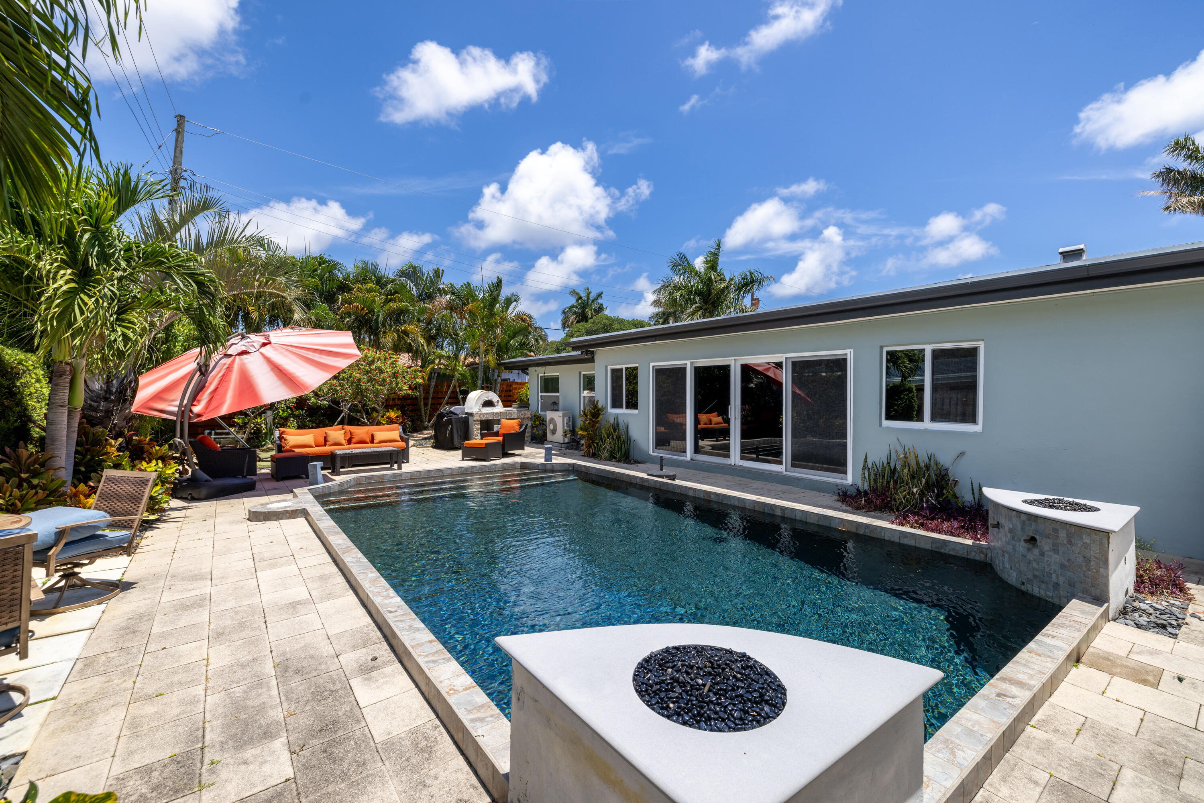
Backyard pool beside a paved patio with orange-cushioned seating and tropical landscaping.
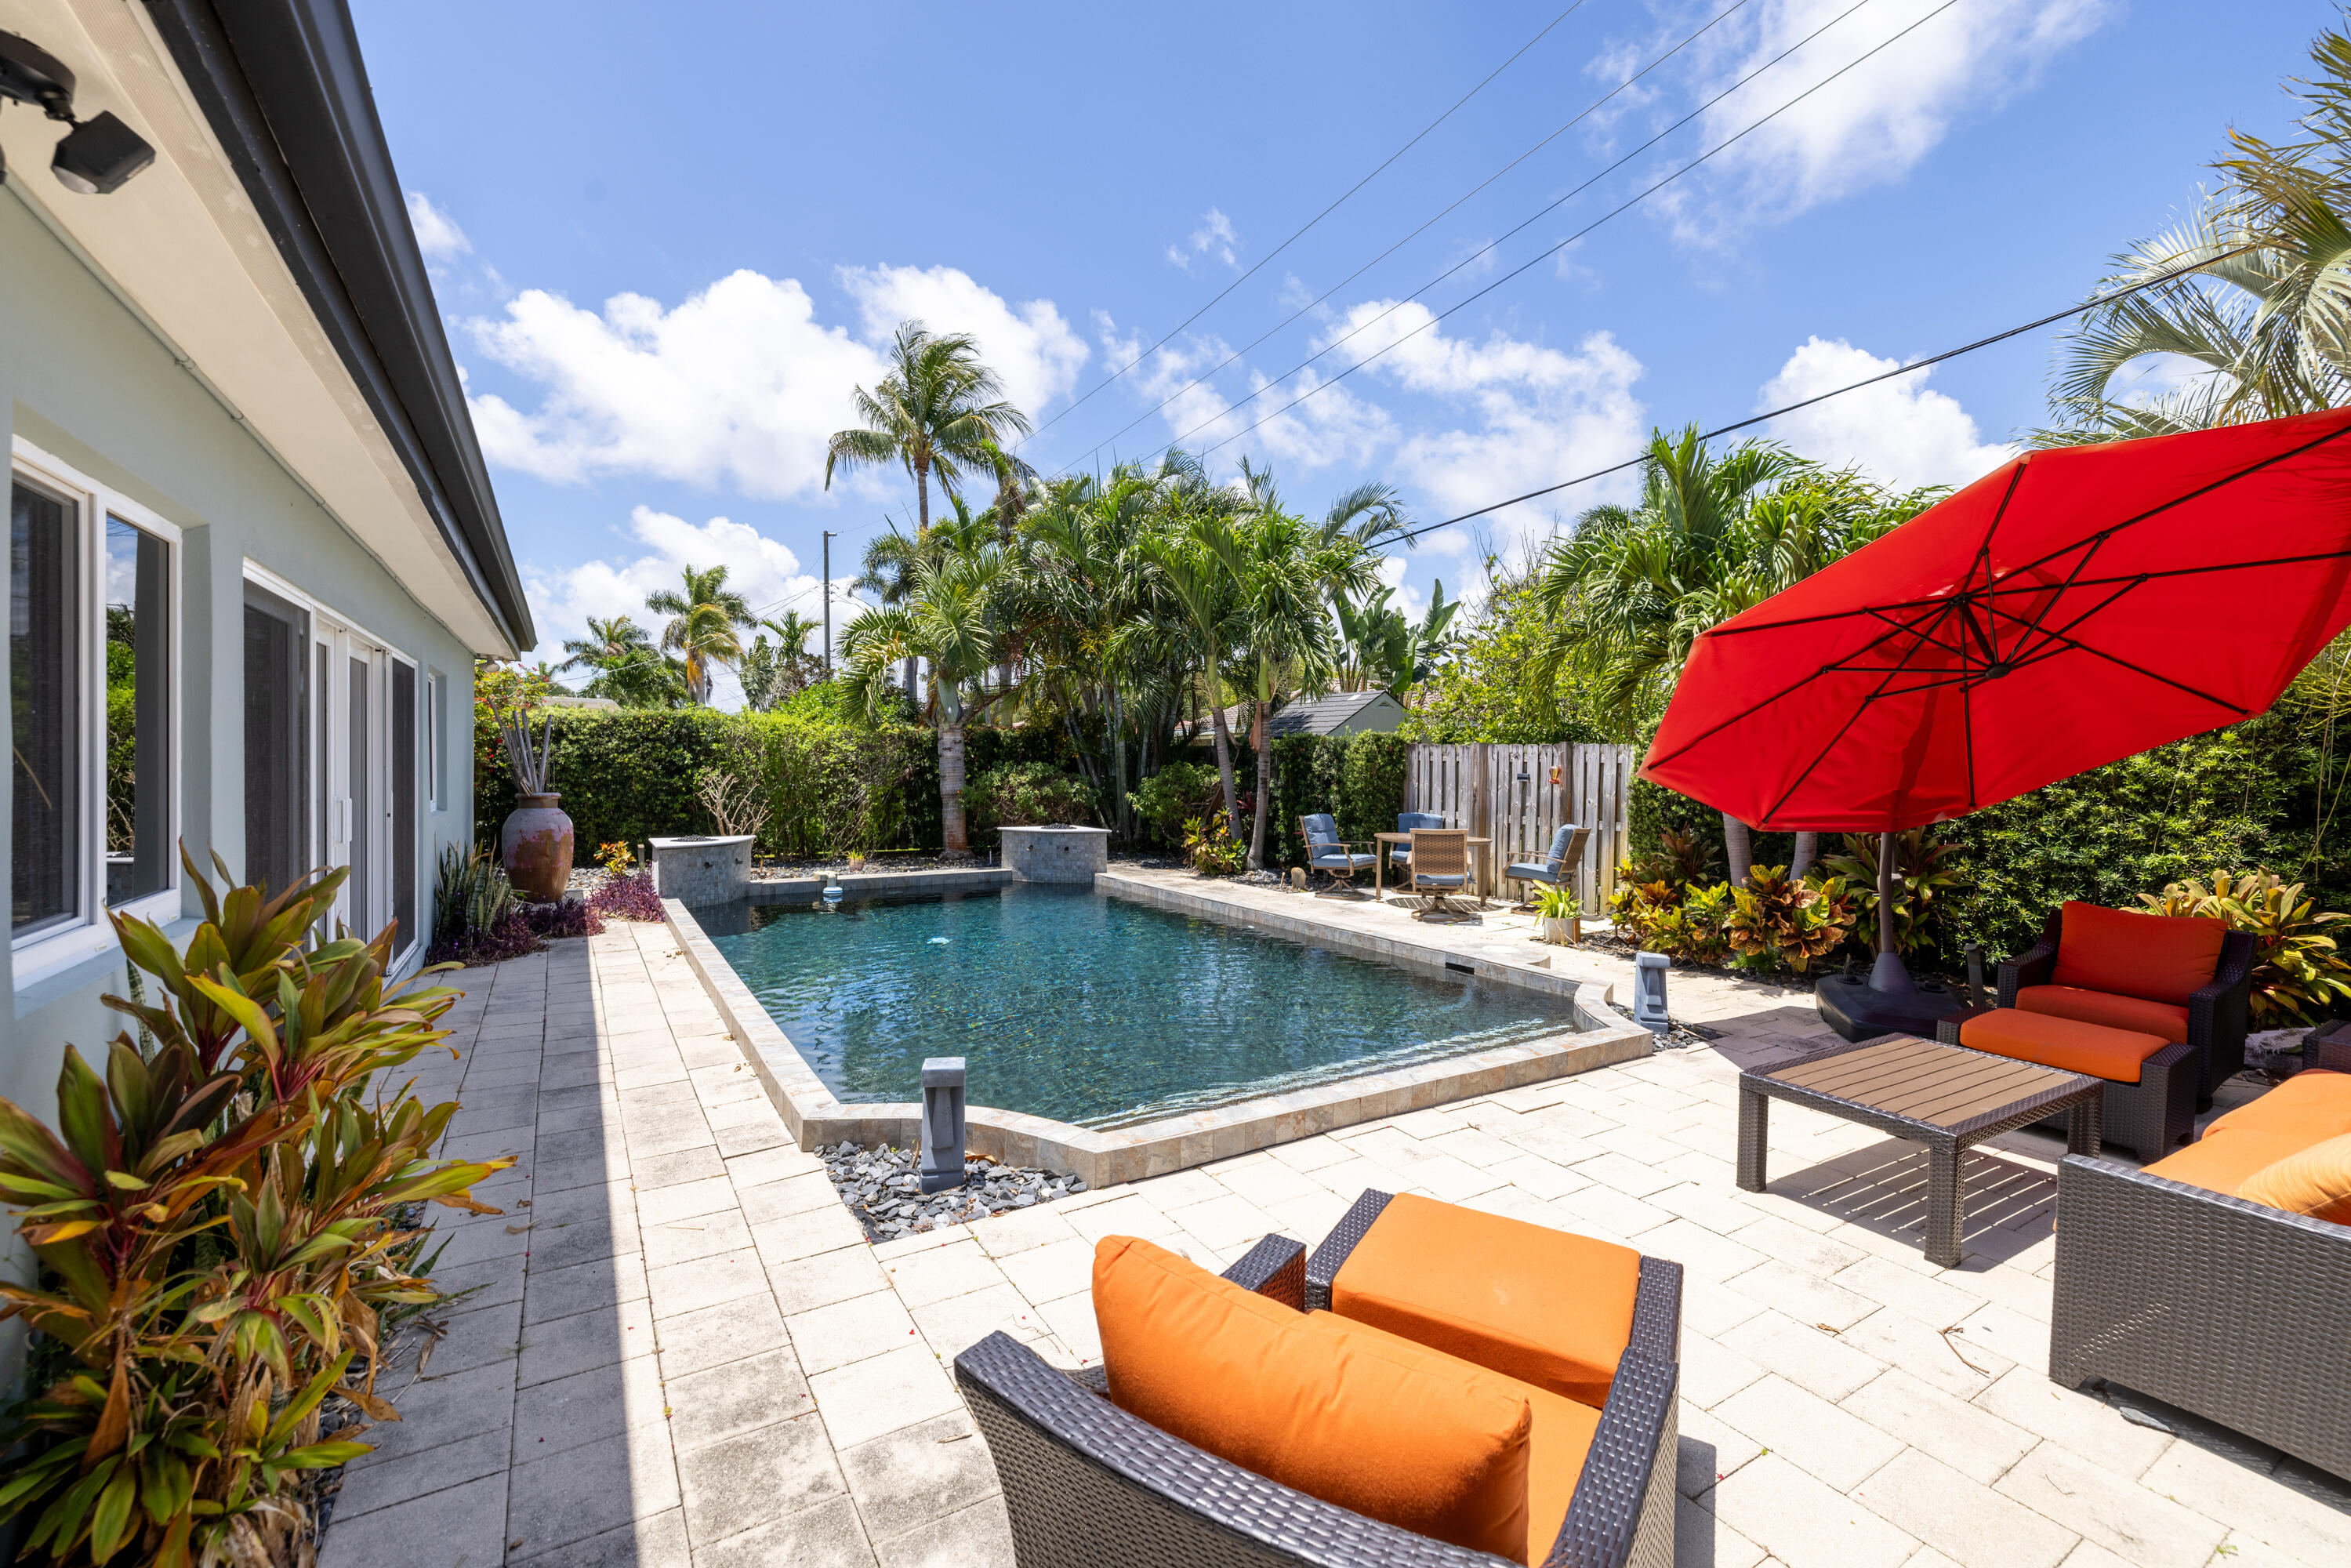
Backyard pool patio with tropical landscaping, orange lounge cushions, and a large red umbrella.
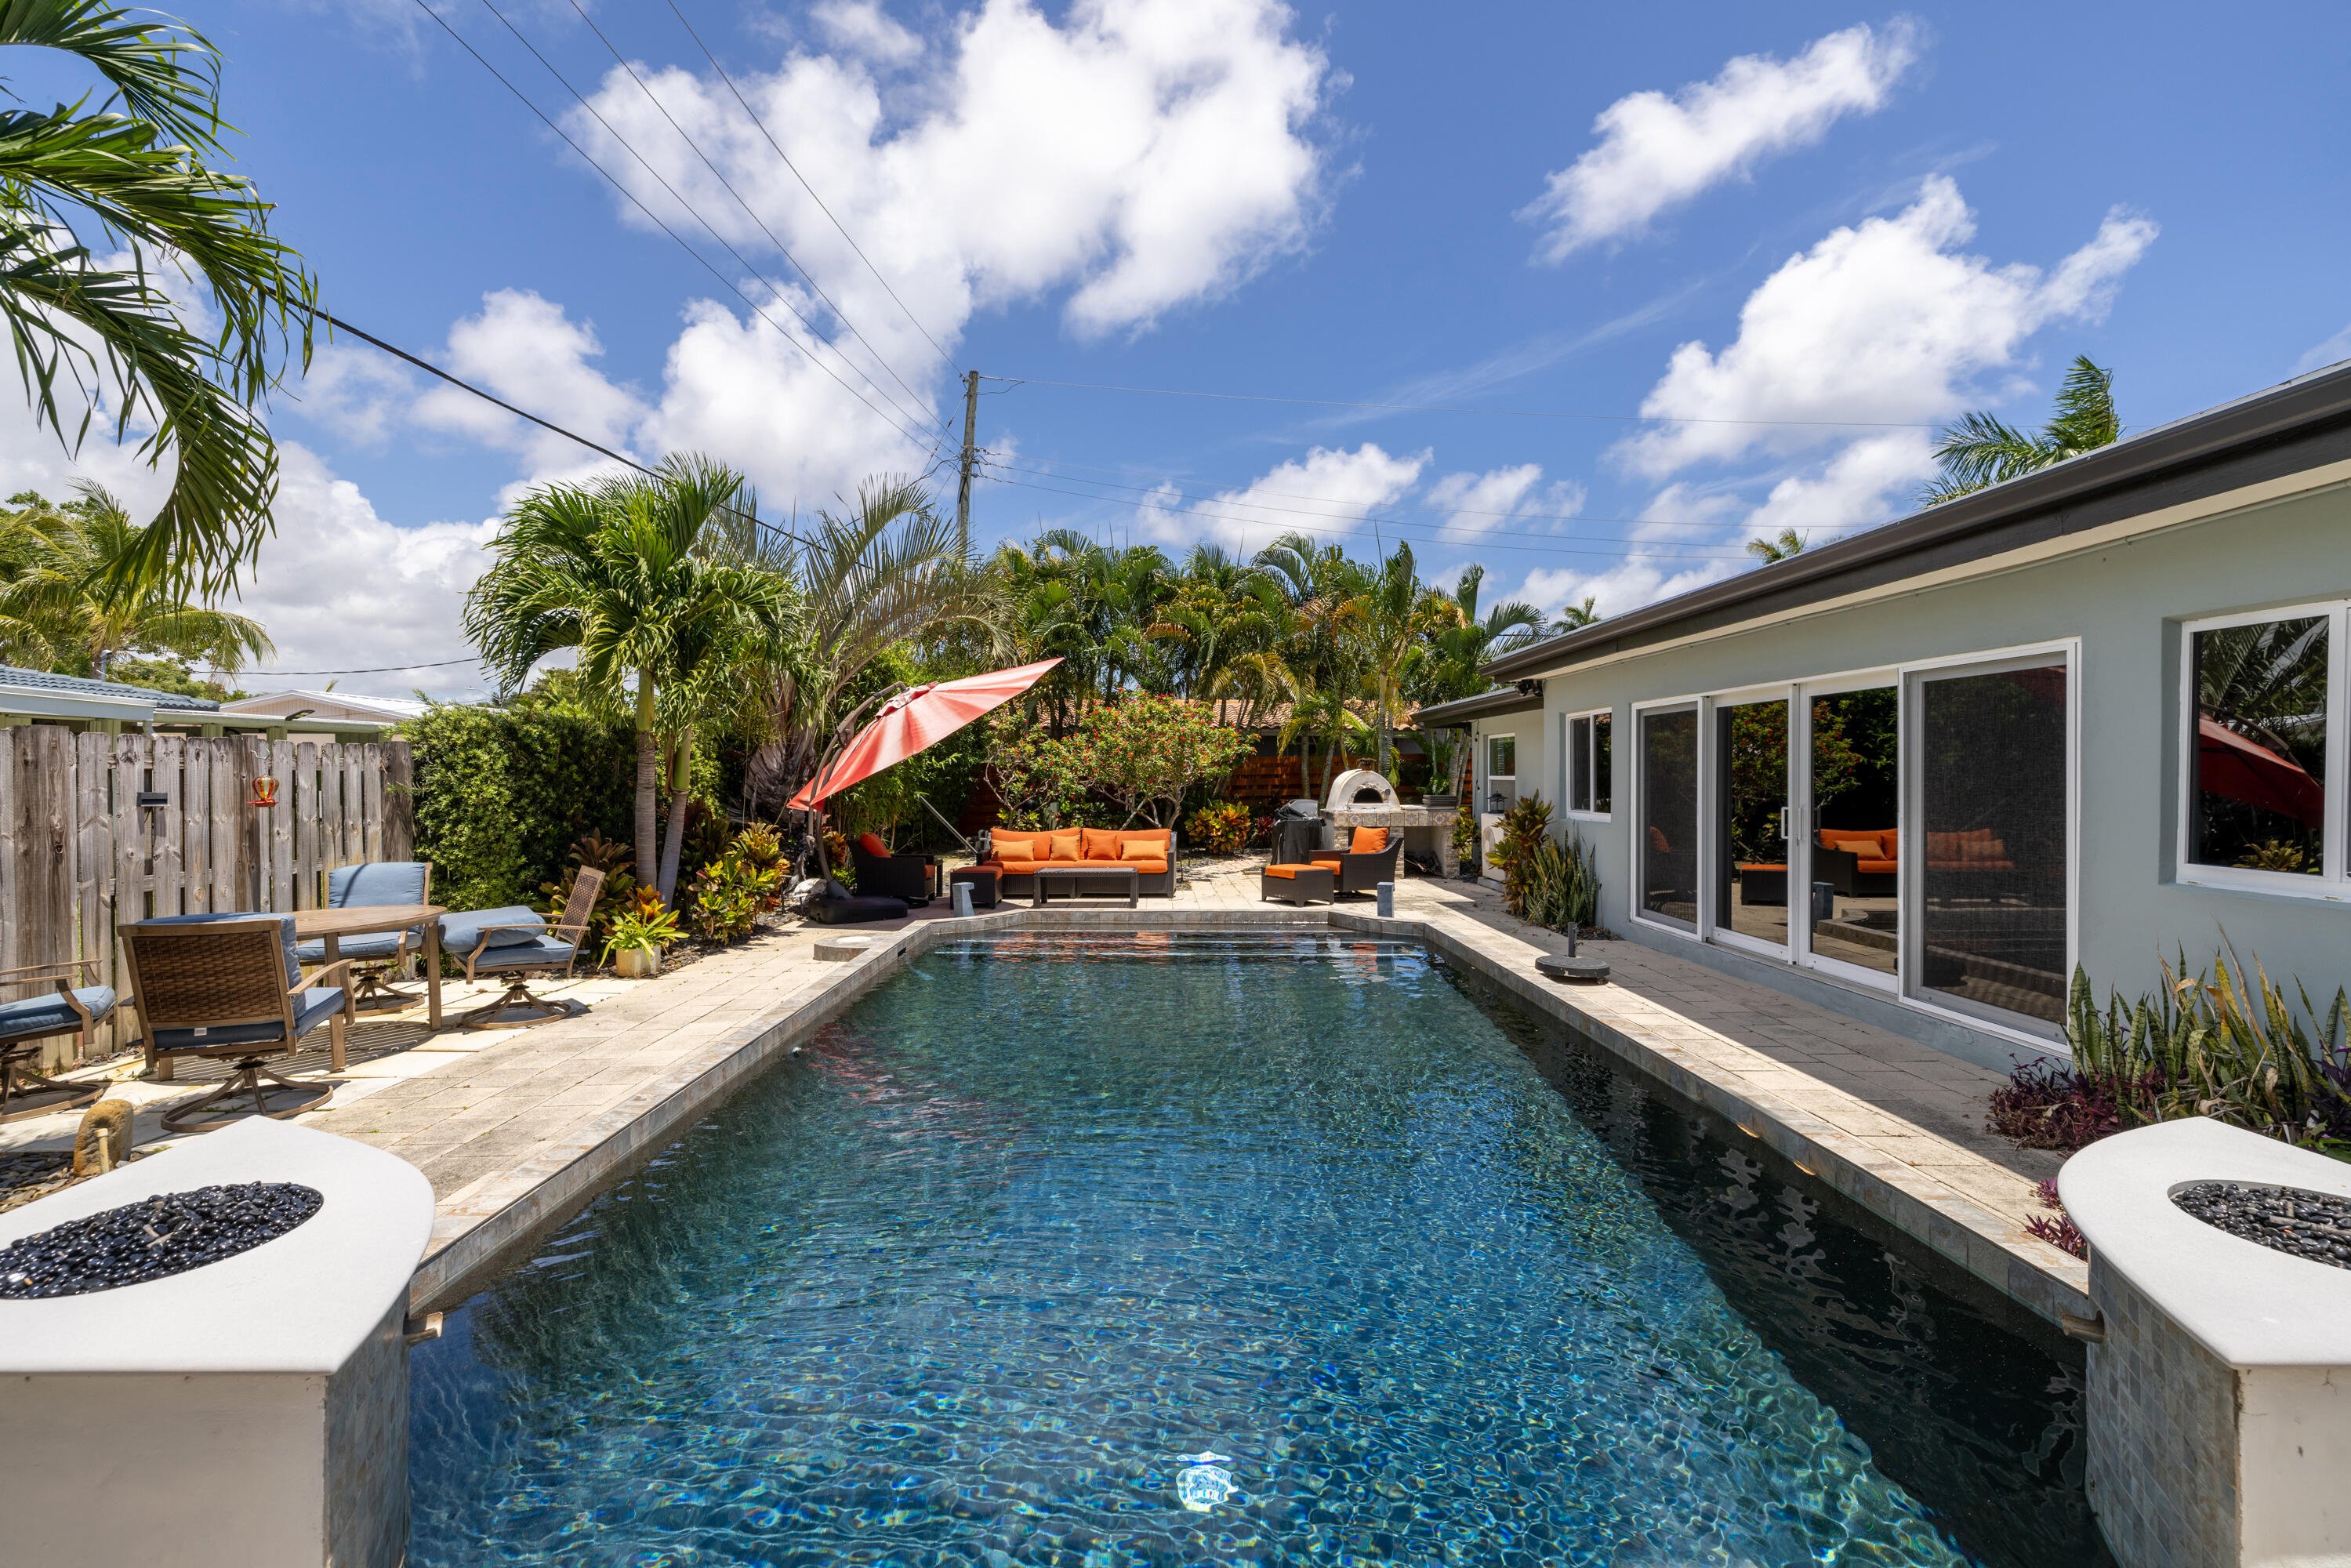
Backyard swimming pool beside a furnished patio, large red umbrella, and tropical landscaping.
Backyard swimming pool with stone patio, fire features, palm landscaping, and a red umbrella over lounge seating.
Backyard pool at dusk with twin fire bowls, palm trees, and furnished patio seating.
Backyard swimming pool bordered by tropical palms, orange patio seating, and a red umbrella.
Backyard pool at dusk with glowing fire features, tropical palms, and stone-paved decking.
Backyard pool beside a modern home, with a paved patio, fire feature, and shaded seating.
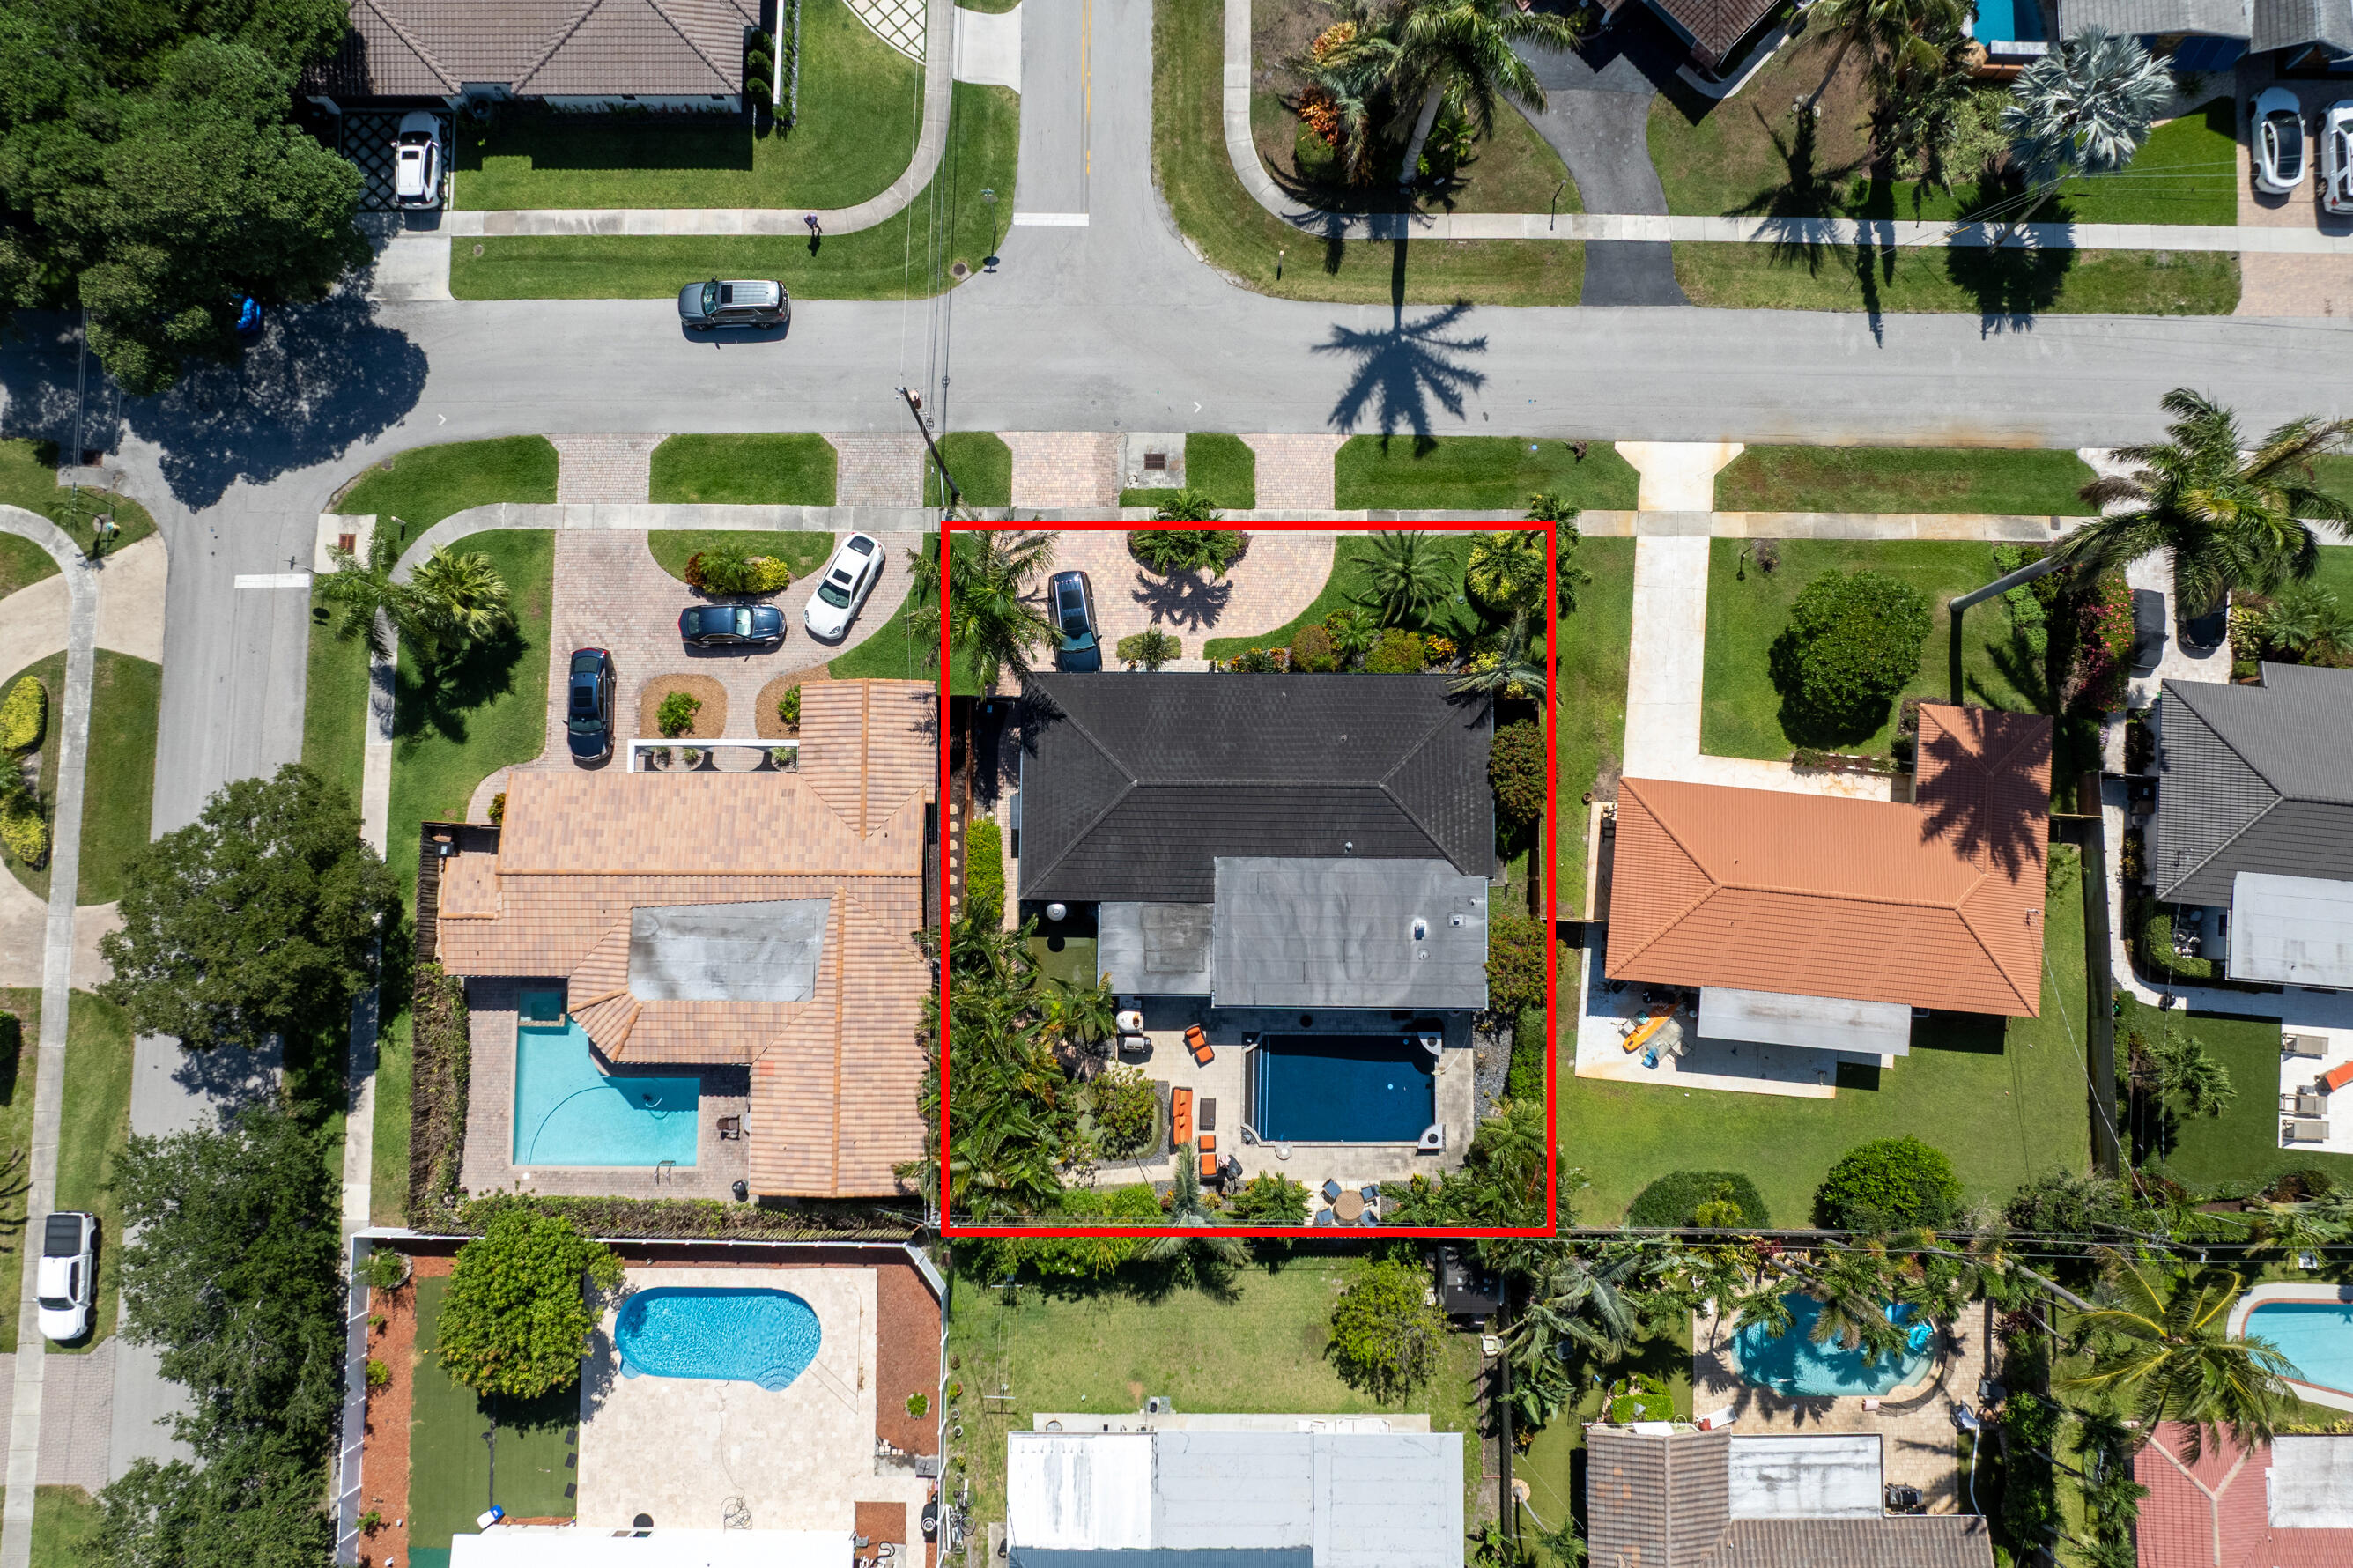
Aerial view of a home outlined in red, with a backyard pool and tropical landscaping.
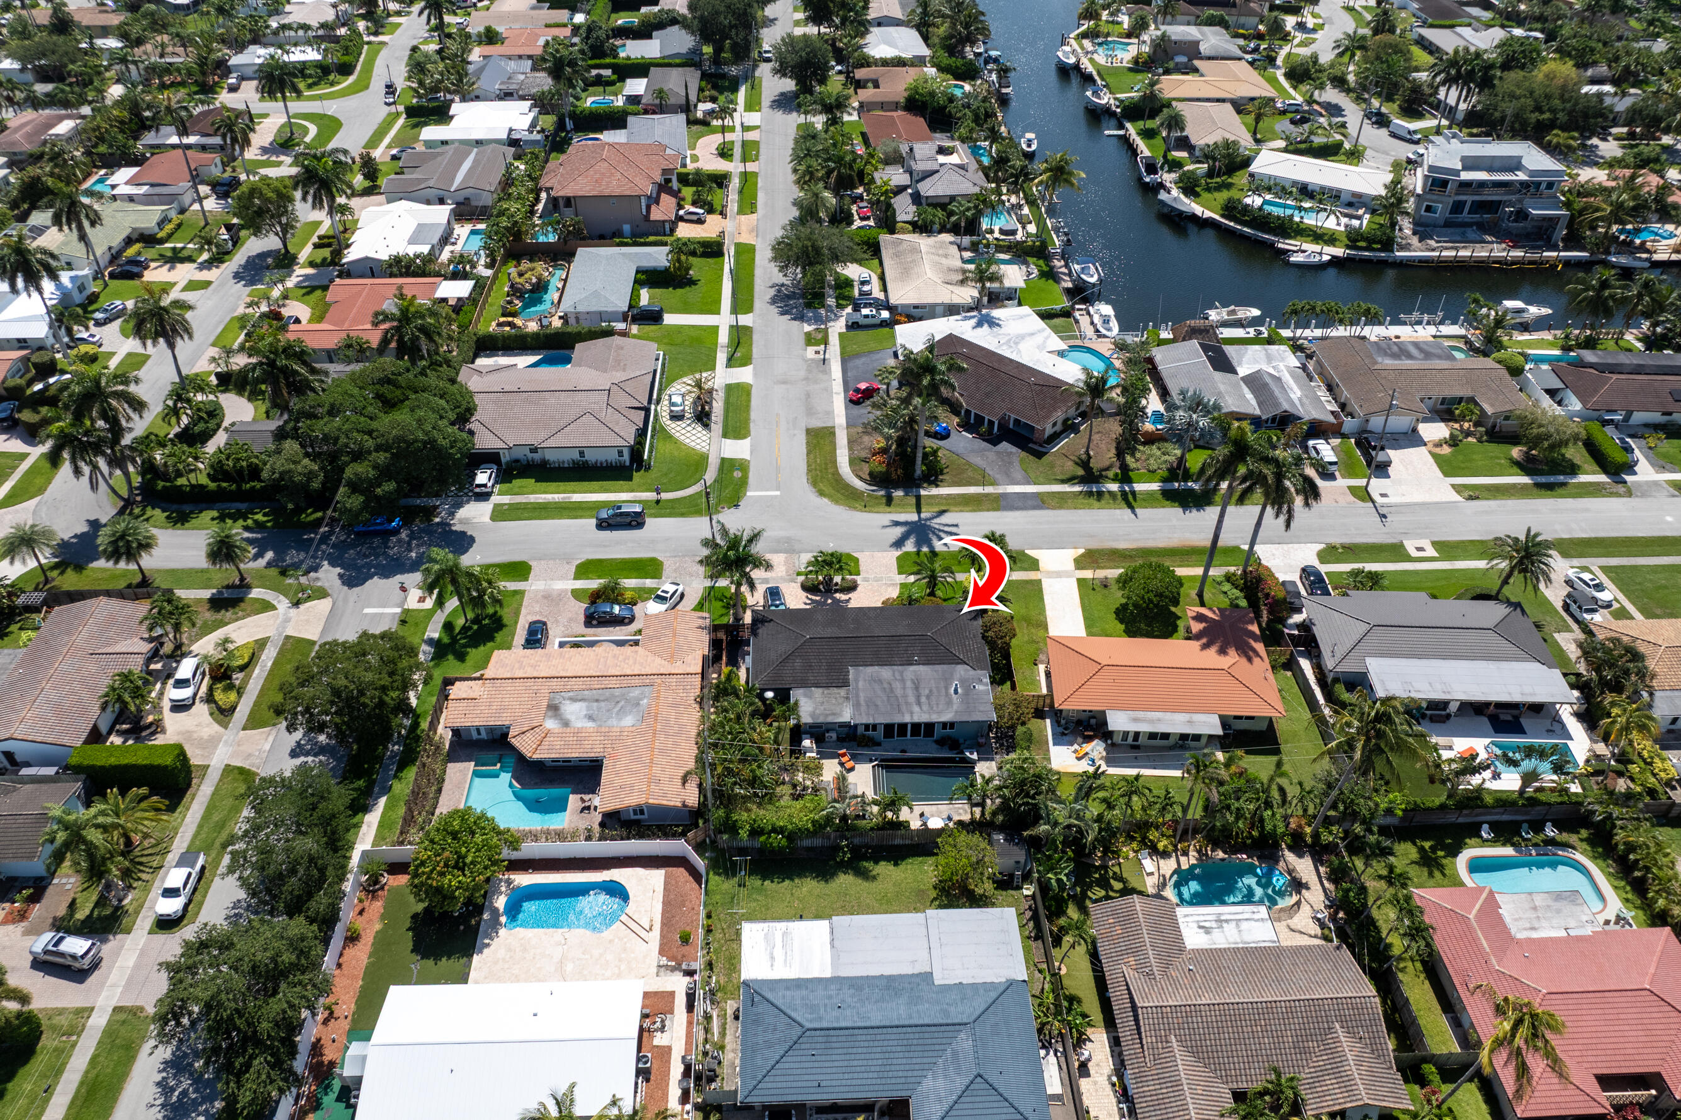
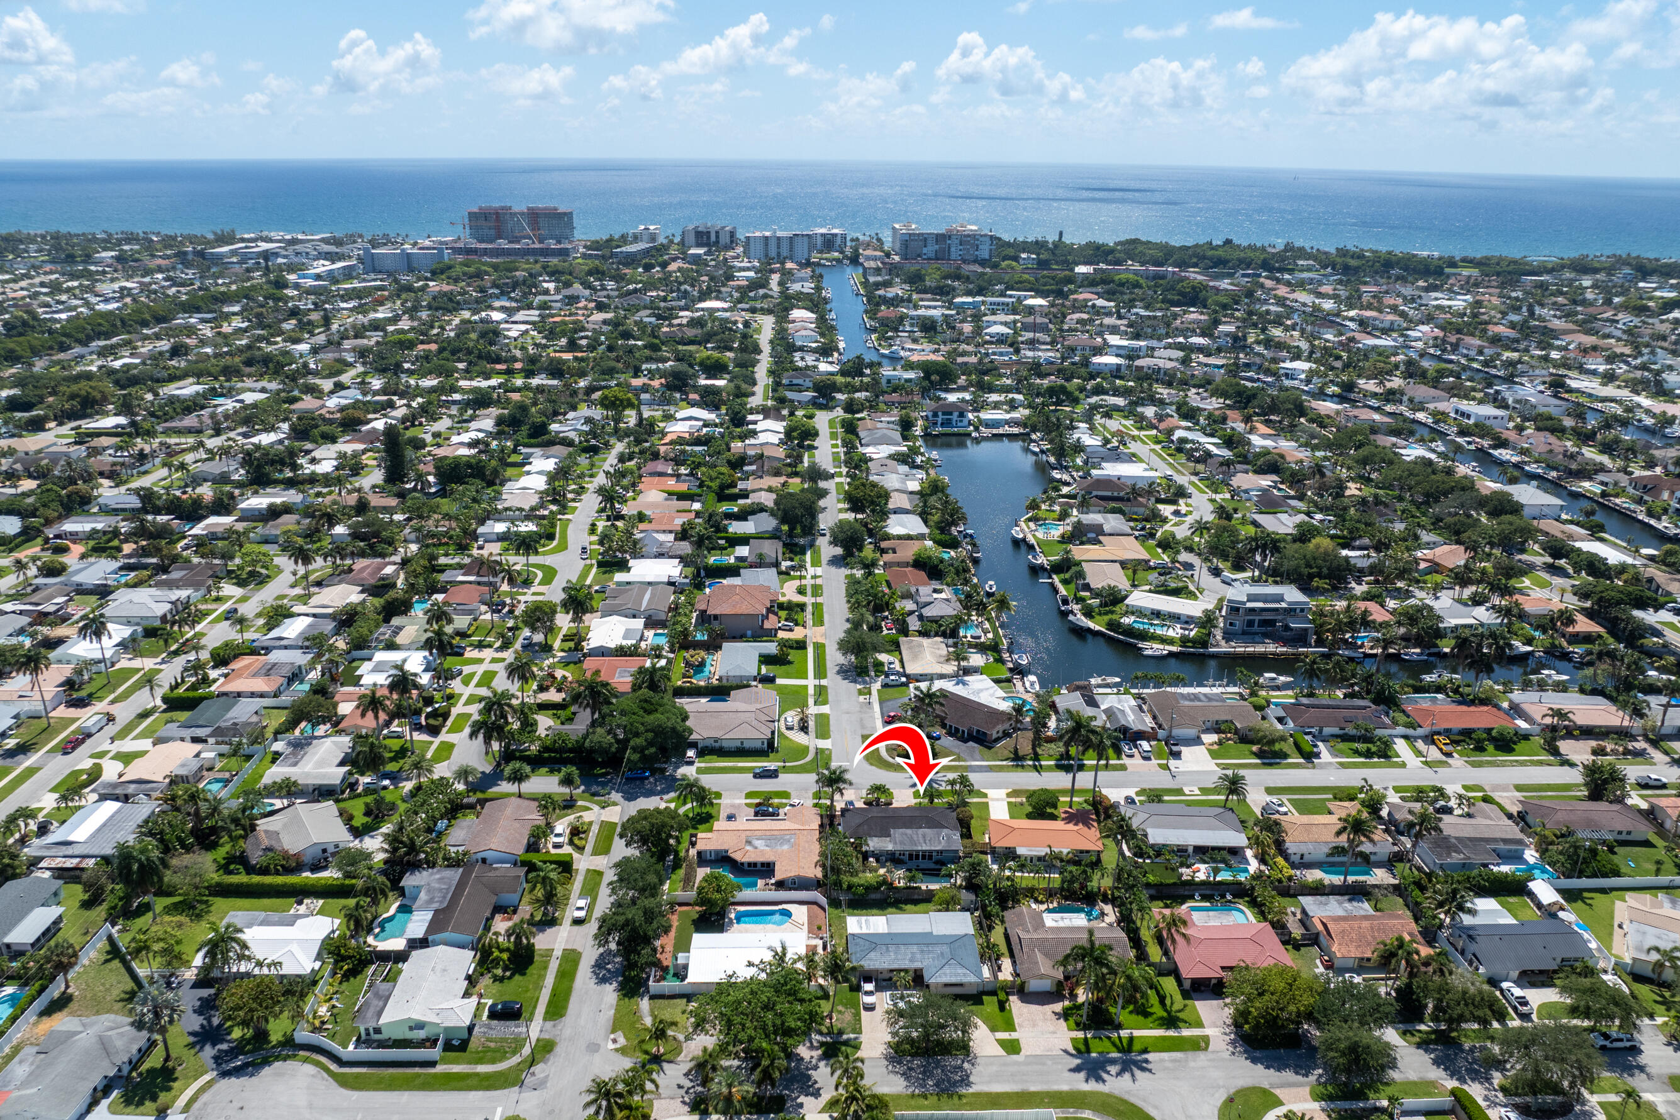
Aerial neighborhood view with a red arrow marking a single-story home near a canal.
Aerial neighborhood view with a red arrow marking the home, near a canal and the ocean.
VIEW PHOTOS
$970,000

5041 NE 24th Avenue

3 Beds 3 Baths 2,028 Sq.Ft. 7,840.8 Sq.Ft.

Description

Welcome to this exceptional one-story home with no HOA, beautifully maintained and truly move-in ready. The home offers a spacious living area, formal dining room, and tile and wood flooring throughout, along with impact windows and doors. The kitchen is thoughtfully designed with crisp white cabinetry, stainless steel appliances, a wall oven, and a cooktop with a stylish designer hood. The primary suite is generously sized and offers a comfortable retreat, while the enclosed Florida room adds valuable living space with wood ceilings, abundant natural light, and sliding doors that open to the backyard. The backyard is a private oasis featuring paver patios, lush tropical landscaping, a fully fenced yard, and a pool area perfect for relaxing or entertaining. A built-in summer kitchen makes outdoor living easy and enjoyable year-round. Additional highlights include a circular paver driveway, one-car garage, and a separate utility room. Ideally located in Lighthouse Point, just minutes from the beach, shopping, dining, and everything South Florida has to offer.

Share Property

Location

5041 NE 24th Avenue, Lighthouse Point, FL 33064

Status

For Sale
Dina  Blau

Dina Blau

TITLE

Principal Agent

Property Amenities

Interior
Laundry room Washer Hookup, Inside, In Bathroom, Laundry Tub, Sink
Appliances Cooktop, Dryer, Dishwasher, Electric Cooktop, Electric Water Heater, Ice Maker, Microwave, Oven, Refrigerator, Vented Exhaust Fan, Water Heater, Washer
Flooring Tile, Vinyl, Wood
Total Bedrooms: 3
Full Bathrooms: 3
Other Interior Features Bedroom on Main Level, Dining Area, Separate/Formal Dining Room, Kitchen Island, Main Level Primary, Pantry, Split Bedrooms, Separate Shower, Walk-In Closet(s)
Area & Lot
Total area 2,028 Sq.Ft.
Lot Area 7,840.8 Sq.Ft.
Living area 2,028 Sq.Ft.
MLS® ID B26033347
Year Built 1957
High School Deerfield Beach
Middle School Deerfield Beach
Elementary School Norcrest
Water Frontage None
View Description Pool
Architecture Styles Traditional
Type Residential
Status For Sale
Exterior
Stories 1
Pool Fenced, In Ground, Pool Equipment, Private
Air conditioning Central Air, Ceiling Fan(s), Electric
Heat type Central, Electric
Disability Features None
Water Source Public
Garage Space 1.0
Sewer Public Sewer
Other Exterior Features Built-in Barbecue, Barbecue, Lighting, Outdoor Kitchen, Outdoor Living Area
Parking Attached, Circular Driveway, Driveway, Garage, Garage Door Opener, Paver Block
Lot Features Interior Lot, 1/4 Acre
Roof Flat, Tile
Utilities Cable Connected, Electricity Connected, Sewer Connected, Water Connected
Finance
Sales Price $970,000
Real Estate Tax $13,673 yearly
Backyard pool beside a single-story home, with patio seating and fire features beneath a pink dusk sky.

360 Virtual Tour

Take a tour of this property
Backyard pool beside a single-story home, with patio seating and fire features beneath a pink dusk sky.

Schedule a Showing

I would love to show you my beautiful property. Please select your preferred date and time below. I will be in touch shortly to confirm your appointment.

Schedule a Showing

I would love to show you my beautiful property. Please select your preferred date and time below. I will be in touch shortly to confirm your appointment.

Thank you for your interest in 5041 NE 24th Avenue, Lighthouse Point, FL 33064. We are reviewing your request and will be in touch shortly!

Mortgage Calculator

Estimate your monthly mortgage payment, including the principal and interest, property taxes, and HOA. Adjust the values to generate a more accurate rate.

All estimates are provided for informational purposes only. Actual amounts may vary.
$0,000 Your Payment 20 15 65
$0,000 Your Payment

Lighthouse Point

This upscale yet welcoming town offers easy access to the Intracoastal Waterway, making it a paradise for boaters and water enthusiasts.

Work With Dina

Whether you’re buying your first home, relocating, or selling your property for top dollar, Dina is committed to guiding you every step of the way. Her clients consistently praise her for being responsive, honest, and hands-on throughout the entire process.